
Osvaldo Del Toro
EXP Realty, LLC
(667) 213-6812
108 Total Sales
5 in Pikesville
$180K - $340K Price Range
Estimated Value: $232,028
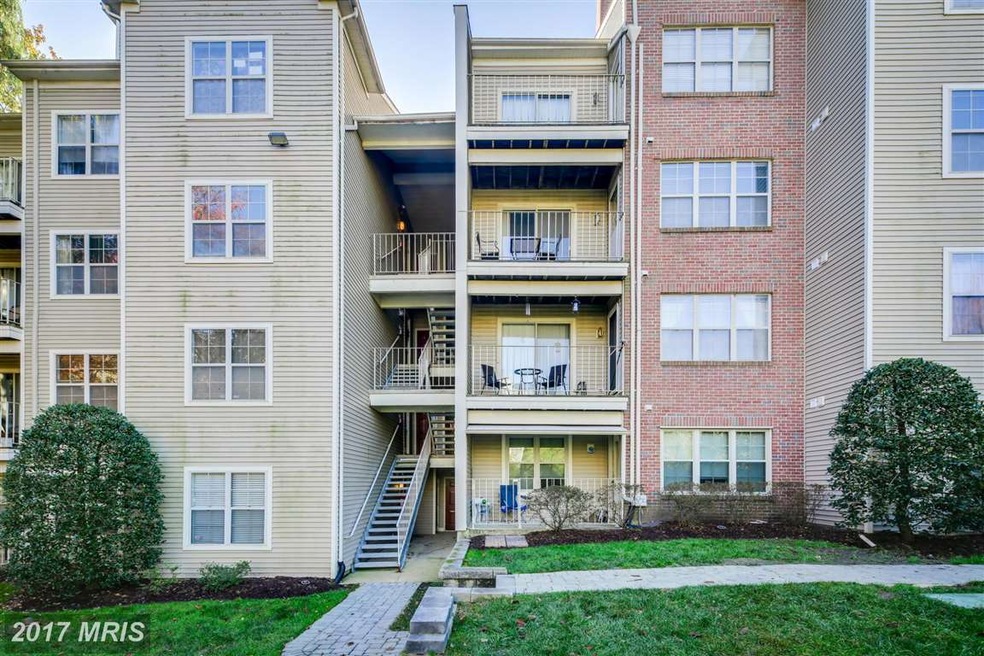
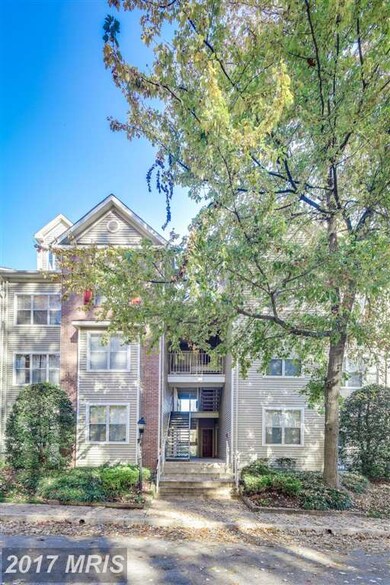
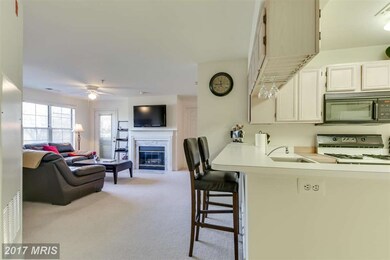
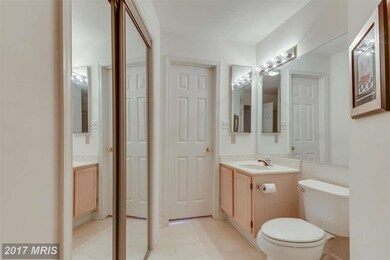
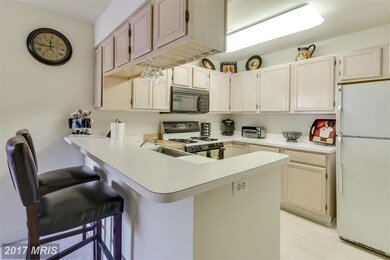

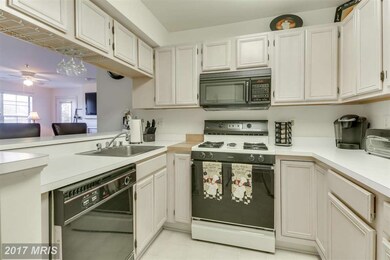
Don't Miss This Gorgeous 2BR, 2BA Condo in Sought After Falls Gable! Foyer Opens to Spacious LR w/ a Gas FP & Marble Surr which Leads Out to Privte Balcny, Perfect to Enjoy Your Morning Coffee! LR Opens to Spacious Kit w/ Brkfst Bar & Elegant Sep DR is the Ideal Space to Entertain! Mstr BR w/ Attch Bth & Wlk-In Clst. Lg 2nd BR, Fll Bth, Lots of Storge & BRAND NEW HVAC Round Out This Stunning Home!
Last Agent to Sell the Property
(410) 312-0000 klrw676@kw.com Keller Williams Realty Centre License #589020 Listed on: 11/05/2015
We collect this data history from publicly available records. To have your information removed, we recommend requesting removal directly through your county’s website.
Osvaldo Del Toro
EXP Realty, LLC
(667) 213-6812
108 Total Sales
5 in Pikesville
$180K - $340K Price Range
Reid Buckley
Long & Foster Real Estate, Inc.
(667) 225-5503
95 Total Sales
1 in Pikesville
$2,450,000 Price
Jonathan Lahey
EXP Realty, LLC
(301) 778-2966
725 Total Sales
1 in Pikesville
$530,000 Price
Yolanda Muckle
Long & Foster Real Estate, Inc.
(240) 363-1736
104 Total Sales
1 in Pikesville
$190,000 Price
William Twumasi
Weichert, REALTORS
(202) 902-8988
61 Total Sales
1 in Pikesville
$390,000 Price
Charlotte Savoy
The KW Collective
(667) 771-4326
672 Total Sales
22 in Pikesville
$170K - $880K Price Range
We collect this data history from publicly available records. To have your information removed, we recommend requesting removal directly through your county’s website.
| Date | Buyer | Sale Price | Title Company |
|---|---|---|---|
| $150,000 | King Title Company Inc | ||
| Pilon Mark A | $176,000 | -- | |
| Magarill Lisa Ann | $209,900 | -- | |
| Lifson Randi Sue | $84,750 | -- | |
| Parker Dennis C | $91,500 | -- |
We collect this data history from publicly available records. To have your information removed, we recommend requesting removal directly through your county’s website.
| Date | Status | Borrower | Loan Amount |
|---|---|---|---|
| Open | $120,000 | ||
| Previous Owner | Pilon Mark A | $168,884 | |
| Previous Owner | Magarill Lisa Ann | $20,990 | |
| Previous Owner | Magarill Lisa Ann | $167,900 |
We collect this data history from publicly available records. To have your information removed, we recommend requesting removal directly through your county’s website.
| Date | Event | Price | List to Sale | Price per Sq Ft |
|---|---|---|---|---|
| 02/03/2016 02/03/16 | Sold | $150,000 | -- | $143 / Sq Ft |
We collect this data history from publicly available records. To have your information removed, we recommend requesting removal directly through your county’s website.
| Year | Tax Paid | Tax Assessment Tax Assessment Total Assessment is a certain percentage of the fair market value that is determined by local assessors to be the total taxable value of land and additions on the property. | Land | Improvement |
|---|---|---|---|---|
| 2025 | $3,156 | $170,000 | $50,000 | $120,000 |
| 2024 | $3,156 | $164,333 | $0 | $0 |
| 2023 | $1,525 | $158,667 | $0 | $0 |
| 2022 | $2,918 | $153,000 | $50,000 | $103,000 |
| 2021 | $2,697 | $150,333 | $0 | $0 |
| 2020 | $1,790 | $147,667 | $0 | $0 |
| 2019 | $1,757 | $145,000 | $50,000 | $95,000 |
| 2018 | $2,713 | $143,333 | $0 | $0 |
| 2017 | $2,518 | $141,667 | $0 | $0 |
| 2016 | $2,504 | $140,000 | $0 | $0 |
| 2015 | $2,504 | $140,000 | $0 | $0 |
| 2014 | $2,504 | $140,000 | $0 | $0 |
Seller's Agent in 2016
Nick Waldner
Keller Williams Realty Centre
(443) 472-4474
1,470 Total Sales
Seller Co-Listing Agent in 2016
Julie Singer
Creig Northrop Team of Long & Foster
(410) 303-3281
240 Total Sales
Buyer's Agent in 2016
Jeanne Wachter
Coldwell Banker (NRT-Southeast-MidAtlantic)
(410) 978-1183
27 Total Sales
Source: Bright MLS
MLS Number: 1002760526
APN: 03-2200014272
Disclaimer: Certain information contained herein is derived from information provided by parties other than Homes.com. All information provided is deemed reliable, but is not guaranteed to be accurate and should be independently verified.
The data relating to real estate for sale on this website appears in part through the BRIGHT Internet Data Exchange program, a voluntary cooperative exchange of property listing data between licensed real estate brokerage firms, and is provided by BRIGHT through a licensing agreement.
Listing information is from various brokers who participate in the Bright MLS IDX program and not all listings may be visible on the site.
The property information being provided on or through the website is for the personal, non-commercial use of consumers and such information may not be used for any purpose other than to identify prospective properties consumers may be interested in purchasing.
Some properties which appear for sale on the website may no longer be available because they are for instance, under contract, sold or are no longer being offered for sale.
Property information displayed is deemed reliable but is not guaranteed.
Copyright 2026 Bright MLS, Inc.
Ask me questions while you tour the home.