
Seller's Agent in 2025
Julia Trevino Mendez
LPT Realty, LLC
(832) 289-1736
38 Total Sales
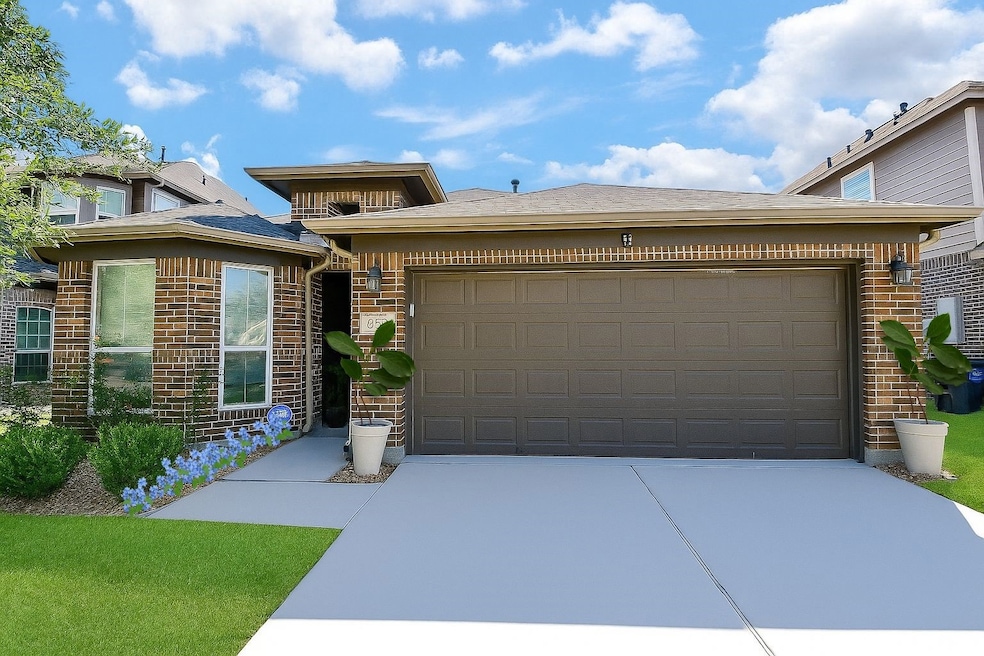


Estimated Value: $271,719
Welcome to this beautiful 3-bed, 2-bath home in the sought-after Forest Village. Built in 2018 with 1,667 sq. ft. of thoughtfully designed living space, this open-concept home boasts soaring ceilings, elegant arched accents, and abundant natural light. Recent upgrades include recently replaced carpet in all bedrooms, wood tile flooring in the living and dining areas, recently painted off-white kitchen cabinets, and an extended stamped concrete patio—ideal for entertaining. The luxurious primary suite features a spacious walk-in closet and a bath with dual sinks, a stand-in shower, and a soaking tub. Enjoy a welcoming backyard retreat, perfect for barbecues or stargazing, along with a functional mud room. Nestled in an excellent location close to shops, restaurants, gyms, a movie theater, The Woodlands Mall, and with easy access to Grand Parkway, I-45, and Hardy Toll Road, plus highly rated Conroe ISD schools—this home truly has it all!
Last Agent to Sell the Property
LPT Realty, LLC License #0813147 Listed on: 09/12/2025
Last Buyer's Agent
Nan & Company Properties - Corporate Office (Heights) License #0717692
We collect this data history from publicly available records. To have your information removed, we recommend requesting removal directly through your county’s website.
We collect this data history from publicly available records. To have your information removed, we recommend requesting removal directly through your county’s website.
| Date | Buyer | Sale Price | Title Company |
|---|---|---|---|
| -- | Superior Title Company Inc | ||
| Marroquin Crizelda | -- | South Land Title Llc |
We collect this data history from publicly available records. To have your information removed, we recommend requesting removal directly through your county’s website.
| Date | Status | Borrower | Loan Amount |
|---|---|---|---|
| Open | $251,100 | ||
| Closed | Marroquin Crizelda | $195,837 |
We collect this data history from publicly available records. To have your information removed, we recommend requesting removal directly through your county’s website.
| Date | Event | Price | List to Sale | Price per Sq Ft | Prior Sale |
|---|---|---|---|---|---|
| 10/30/2025 10/30/25 | Sold | -- | -- | -- | |
| 09/20/2025 09/20/25 | Pending | -- | -- | -- | |
| 09/12/2025 09/12/25 | For Sale | $267,500 | +28.3% | $159 / Sq Ft | |
| 12/30/2021 12/30/21 | Off Market | -- | -- | -- | |
| 10/01/2018 10/01/18 | Sold | -- | -- | -- | View Prior Sale |
| 09/01/2018 09/01/18 | Pending | -- | -- | -- | |
| 08/22/2018 08/22/18 | For Sale | $208,445 | -- | $132 / Sq Ft |
We collect this data history from publicly available records. To have your information removed, we recommend requesting removal directly through your county’s website.
| Year | Tax Paid | Tax Assessment Tax Assessment Total Assessment is a certain percentage of the fair market value that is determined by local assessors to be the total taxable value of land and additions on the property. | Land | Improvement |
|---|---|---|---|---|
| 2025 | $2,633 | $260,912 | $42,500 | $218,412 |
| 2024 | $3,854 | $242,748 | ||
| 2023 | $3,854 | $220,680 | $42,500 | $225,330 |
| 2022 | $5,307 | $200,620 | $42,500 | $198,230 |
| 2021 | $5,141 | $182,380 | $42,500 | $139,880 |
| 2020 | $5,032 | $170,900 | $23,660 | $147,240 |
| 2019 | $4,760 | $157,900 | $23,660 | $134,240 |
Seller's Agent in 2025
Julia Trevino Mendez
LPT Realty, LLC
(832) 289-1736
38 Total Sales
Buyer's Agent in 2025
Jose Nieto
Nan & Company Properties - Corporate Office (Heights)
(281) 258-5019
265 Total Sales
LL
Seller's Agent in 2018
Lance Loken
Keller Williams Platinum
(713) 933-9466
4,352 Total Sales
Source: Houston Association of REALTORS®
MLS Number: 59531326
APN: 5159-09-03200
Disclaimer: Certain information contained herein is derived from information provided by parties other than Homes.com. All information provided is deemed reliable, but is not guaranteed to be accurate and should be independently verified.
Copyright 2026, Houston REALTORS® Information Service, Inc.
The information provided is exclusively for consumers’ personal, non-commercial use, and may not be used for any purpose other than to identify prospective properties consumers may be interested in purchasing.
Information is deemed reliable but not guaranteed.
Ask me questions while you tour the home.