NOT LISTED FOR SALE

2322 Lara Ln Central Point, OR 97502

3 Beds
2 Baths
1,512 Sq Ft
5,663 Sq Ft Lot

Sale Details

Date Sold: October 13, 2022

Last sale price $294,000 $194 Per Sq Ft

15 Days on Market

Highlights

  • No Units Above
  • Territorial View
  • Tennis Courts
  • Clubhouse
  • Community Pool
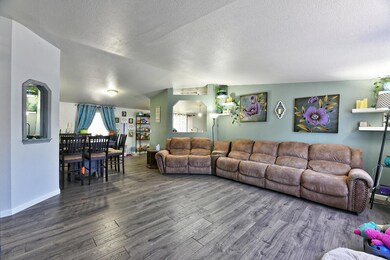
  • Living Room

About This Home

As of October 2022

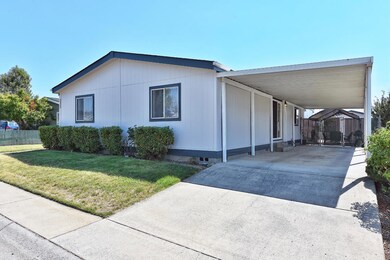
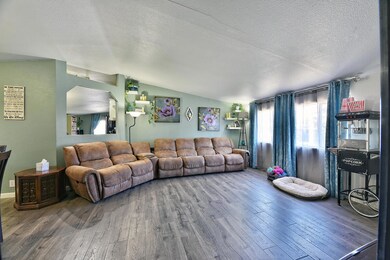
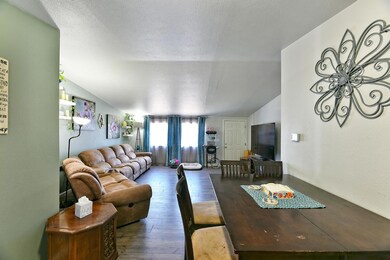
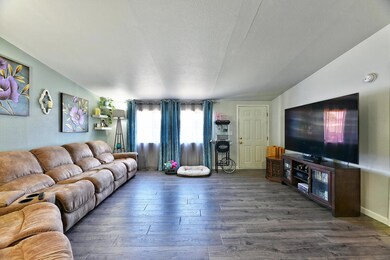
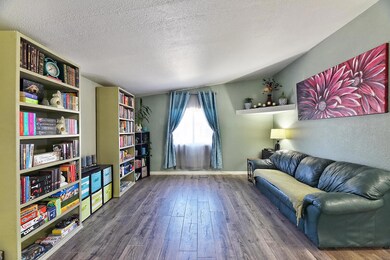
Home in desirable neighborhood! Open floor plan including the kitchen, living room and dining area. Fresh paint, new floors, new stove & hood, brand new HVAC, newer dishwasher (approx. 1 year) and water heater replaced since purchased in 2017. Split floor plan, large laundry room with storage and enough room for an additional fridge.

Last Agent to Sell the Property

JENNIFER WOOD

eXp Realty, LLC License #201213477 Listed on: 08/26/2022

eXp Realty, LLC

Last Buyer's Agent

Sydney Shapiro

eXp Realty, LLC License #201230390

eXp Realty, LLC

Property Details

Home Type

  • Mobile/Manufactured

Est. Annual Taxes

  • $2,110

Year Built

  • Built in 2000

Lot Details

  • 5,663 Sq Ft Lot
  • No Units Above
  • No Common Walls
  • No Units Located Below
  • Fenced
  • Level Lot

HOA Fees

  • $70 Monthly HOA Fees

Parking

  • Attached Carport

Property Views

  • Territorial
  • Neighborhood

Home Design

  • Composition Roof
  • Modular or Manufactured Materials
  • Concrete Perimeter Foundation

Interior Spaces

  • 1,512 Sq Ft Home
  • 1-Story Property
  • Living Room
  • Dining Room
  • Laundry Room

Kitchen

  • Oven
  • Range
  • Microwave
  • Dishwasher

Flooring

  • Laminate
  • Vinyl

Bedrooms and Bathrooms

  • 3 Bedrooms
  • 2 Full Bathrooms

Home Security

  • Carbon Monoxide Detectors
  • Fire and Smoke Detector

Schools

  • Jewett Elementary School
  • Scenic Middle School
  • Crater High School

Utilities

  • Forced Air Heating and Cooling System
  • Heat Pump System
  • Water Heater

Additional Features

  • Shed
  • Manufactured Home With Land

Listing and Financial Details

  • Tax Lot 6900
  • Assessor Parcel Number 1-0945616

Community Details

Overview

  • Hidden Grove Subdivision

Amenities

  • Clubhouse

Recreation

  • Tennis Courts
  • Community Pool

Property Details

Home Type

Mobile/Manufactured

Est. Annual Taxes

$2,110

Year Built

Built in 2000

Lot Details

5,663 Sq Ft Lot

HOA Fees

$70 per month

Listing Details

  • Architectural Style: Other
  • Body Type: Double Wide
  • Garage Yn: No
  • Unit Levels: One
  • Lot Size Acres: 0.13
  • Prop. Type: Residential
  • New Construction: No
  • Property Sub Type: Manufactured On Land
  • Road Surface Type: Paved
  • Subdivision Name: Hidden Grove
  • Year Built: 2000
  • Co List Office Phone: 888-814-9613
  • MLS Status: Closed
  • General Property Information Elementary School: Jewett Elem
  • General Property Information Middle Or Junior School: Scenic Middle
  • General Property Information High School: Crater High
  • General Property Information:Zoning2: R-1-10
  • General Property Information Senior Community YN: No
  • General Property Information Horse Property YN: No
  • General Property Information Audio Surveillance on Premises YN: No
  • Road Surface Type:Paved: Yes
  • View Neighborhood: Yes
  • View Territorial: Yes
  • Sewer:Public Sewer: Yes
  • Water Source:Public: Yes
  • Location Tax and Legal:Tax Lot: 6900
  • General Property Information Accessory Dwelling Unit YN: No
  • General Property Information New Construction YN: No
  • Appliances Refrigerators: Yes
  • Appliances Microwave: Yes
  • Body Type Double Wide: Yes
  • Common Walls:No Common Walls: Yes
  • Construction Materials Manufactured House: Yes
  • Flooring Laminate: Yes
  • Levels:One: Yes
  • Security Features:Carbon Monoxide Detector(s): Yes
  • Security Features:Smoke Detector(s): Yes
  • Rooms:Kitchen: Yes
  • Rooms:Laundry: Yes
  • Rooms:Living Room2: Yes
  • Other Structures:Shed(s): Yes
  • Common Walls No One Above: Yes
  • Common Walls No One Below: Yes
  • Flooring:Vinyl: Yes
  • Cooling:Central Air: Yes
  • Roof:Composition: Yes
  • Foundation Details Concrete Perimeter: Yes
  • Buyer Financing:FHA: Yes
  • Special Features: None

Interior Features

  • Appliances: Dishwasher, Microwave, Oven, Range, Refrigerator, Water Heater
  • Has Basement: None
  • Full Bathrooms: 2
  • Total Bedrooms: 3
  • Flooring: Laminate, Vinyl
  • Interior Amenities: Primary Downstairs
  • ResoLivingAreaSource: Assessor
  • Appliances Dishwasher: Yes
  • Appliances Range: Yes
  • Interior Features:Primary Downstairs: Yes
  • Appliances:Oven: Yes
  • Other Rooms:Dining Room: Yes

Exterior Features

  • Common Walls: No Common Walls, No One Above, No One Below
  • Construction Type: Manufactured House
  • Foundation Details: Concrete Perimeter
  • Lot Features: Fenced, Level
  • Other Structures: Shed(s)
  • Roof: Composition
  • View: Neighborhood, Territorial
  • Horse: No
  • Lot Features:Level: Yes
  • Lot Features:Fenced: Yes

Garage/Parking

  • Parking Features: Attached Carport
  • Attached Garage: No
  • General Property Information:Garage YN: No
  • Parking Features:Attached Carport: Yes

Utilities

  • Cooling: Central Air, Heat Pump
  • Heating: Electric, Forced Air
  • Security: Carbon Monoxide Detector(s), Smoke Detector(s)
  • Sewer: Public Sewer
  • Water Source: Public
  • Cooling Y N: Yes
  • HeatingYN: Yes
  • Water Heater: Yes
  • Heating:Forced Air: Yes
  • HeatingCooling:Heat Pump: Yes
  • Heating:Electric2: Yes

Condo/Co-op/Association

  • Amenities: Clubhouse, Pool, Tennis Court(s)
  • Association Fee: 70.0
  • Association Fee Frequency: Monthly
  • Association: Yes
  • Senior Community: No

Association/Amenities

  • General Property Information:Association YN: Yes
  • General Property Information:Association Fee: 70.0
  • General Property Information:Association Fee Frequency: Monthly
  • Association Amenities:Clubhouse: Yes
  • Association Amenities:Pool: Yes
  • Association Amenities:Tennis Courts: Yes

Schools

  • Elementary School: Jewett Elem
  • High School: Crater High
  • Middle Or Junior School: Scenic Middle

Lot Info

  • Additional Parcels: No
  • Lot Size Sq Ft: 5662.8
  • Parcel #: 1-0945616
  • Irrigation Water Rights: No
  • ResoLotSizeUnits: Acres
  • Zoning Description: R-1-10
  • ResoLotSizeUnits: Acres

Tax Info

  • Tax Annual Amount: 2109.71
  • Tax Lot: 6900
  • Tax Year: 2021

Ownership History

We collect this data history from publicly available records. To have your information removed, we recommend requesting removal directly through your county’s website.

Date Name Owned For Owner Type

Purchase Details

Listed on
Aug 26, 2022
Closed on
Oct 10, 2022
Sold by
Bought by
Seller's Agent
JENNIFER WOOD
eXp Realty, LLC
Buyer's Agent
Sydney Shapiro
eXp Realty, LLC
List Price
$313,000
Sold Price
$294,000
Premium/Discount to List
-$19,000
-6.07%
Views
36

Home Financials for this Owner

Home Financials are based on the most recent Mortgage that was taken out on this home.
Original Mortgage
$279,300
Interest Rate
0.0566%
Mortgage Type
New Conventional
Source: Public Records
Create a Home Valuation Report for This Property
The Home Valuation Report is an in-depth analysis detailing your home's value as well as a comparison with similar homes in the area

Purchase History

We collect this data history from publicly available records. To have your information removed, we recommend requesting removal directly through your county’s website.

Date Buyer Sale Price Title Company
$294,000 Ticor Title
Source: Public Records

Mortgage History

We collect this data history from publicly available records. To have your information removed, we recommend requesting removal directly through your county’s website.

Date Status Borrower Loan Amount
Open $279,300
Source: Public Records

Property History

We collect this data history from publicly available records. To have your information removed, we recommend requesting removal directly through your county’s website.

Date Event Price List to Sale Price per Sq Ft Prior Sale
10/13/2022 10/13/22 Sold $294,000 -3.0% $194 / Sq Ft
09/10/2022 09/10/22 Pending -- -- --
09/07/2022 09/07/22 Price Changed $303,000 -3.2% $200 / Sq Ft
08/26/2022 08/26/22 For Sale $313,000 +71.5% $207 / Sq Ft
10/03/2017 10/03/17 Sold $182,500 0.0% $121 / Sq Ft View Prior Sale
08/19/2017 08/19/17 Pending -- -- --
05/27/2017 05/27/17 For Sale $182,500 -- $121 / Sq Ft
Source: Oregon Datashare

Tax History

We collect this data history from publicly available records. To have your information removed, we recommend requesting removal directly through your county’s website.

Year Tax Paid Tax Assessment Tax Assessment Total Assessment is a certain percentage of the fair market value that is determined by local assessors to be the total taxable value of land and additions on the property. Land Improvement
2026 $2,355 $142,320
2025 $2,297 $138,180 $47,460 $90,720
2024 $2,297 $134,160 $46,080 $88,080
2023 $2,224 $130,260 $44,740 $85,520
Source: Public Records

Agents Affiliated with this Home

  • Section Image
  • Section Image
  • Section Image
See All Agents

Map

Source: Oregon Datashare

MLS Number: 220152701

Oregon Datashare
Your Personal Tour Guide

Ask me questions while you tour the home.