NOT LISTED FOR SALE

2322 Sassafras Tea Rd Camilla, GA 31730

Camilla Area

Estimated Value: $709,000 - $926,920

3 Beds
2 Baths
1,820 Sq Ft
$449/Sq Ft Est. Value

Sale Details

Date Sold: September 12, 2025

Last sale price $365,000 $201 Per Sq Ft

Est. 124% increase in value since last sale

Current estimated payment $4,530 / mo

6 Days on Market

Highlights

  • Open Floorplan
  • Granite Countertops
  • Double Oven
  • Wooded Lot
  • Covered Patio or Porch
  • Separate Outdoor Workshop

About This Home

As of September 2025

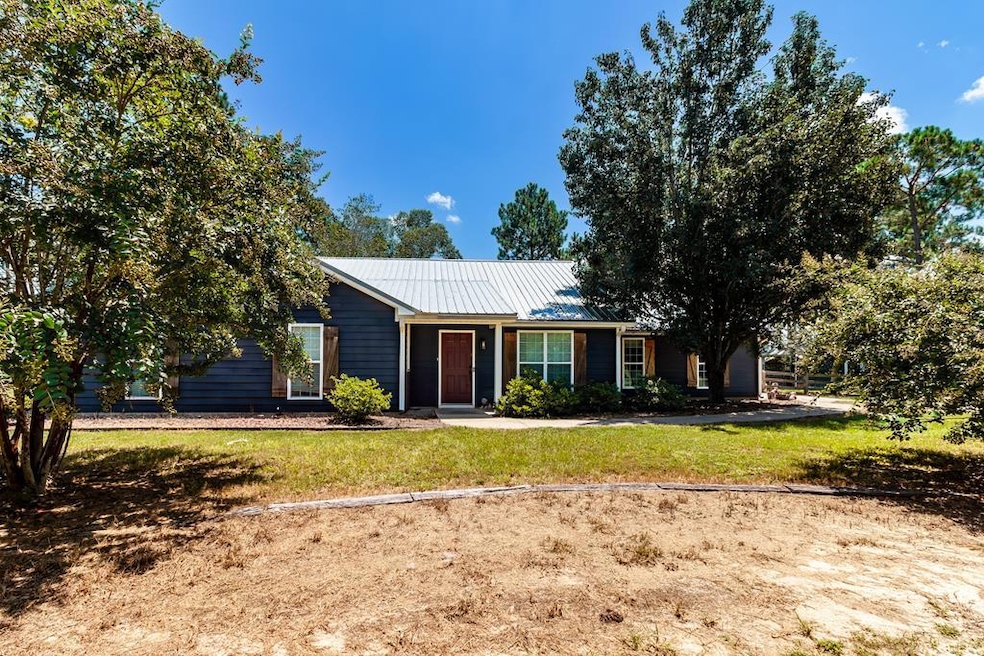
Peaceful Country Living on 12 Acres – Convenient to Bainbridge, Cairo, Thomasville & Camilla! Discover 2322 Sassafras Tea Rd, a beautifully updated 3-bedroom, 2-bath home perfectly situated on 12 acres—6 of which are planted in producing pecan trees. This well-maintained property offers a spacious layout, a covered patio ideal for relaxing or entertaining, and multiple outbuildings including functional kennels—perfect for animal lovers or hobby farming. Enjoy the tranquility of rural living while being just a short drive from the amenities of Bainbridge, Cairo, Thomasville, and Camilla. A rare opportunity to enjoy space, privacy, and location all in one! Properties like this don't last long, call your favorite agent to see this gem!

Last Agent to Sell the Property

Lesley Taylor

Legacy Realty Of Southwest Georgia Brokerage Phone: 2292204900 License #405801 Listed on: 08/01/2025

Last Buyer's Agent

Kay Addleton

Realty Mart Inc. License #359803

Home Details

Home Type

  • Single Family

Year Built

  • Built in 2005

Lot Details

  • 12 Acre Lot
  • Dirt Road
  • Back Yard Fenced
  • Chain Link Fence
  • Wooded Lot

Parking

  • Garage

Home Design

  • Slab Foundation
  • Metal Roof
  • Cement Siding

Interior Spaces

  • 1,820 Sq Ft Home
  • 1-Story Property
  • Open Floorplan
  • Sheet Rock Walls or Ceilings
  • Ceiling Fan
  • Double Pane Windows
  • Plantation Shutters
  • Blinds
  • Fire and Smoke Detector
  • Laundry Room

Kitchen

  • Double Oven
  • Stove
  • Range Hood
  • Ice Maker
  • Dishwasher
  • Kitchen Island
  • Granite Countertops

Flooring

  • Ceramic Tile
  • Vinyl

Bedrooms and Bathrooms

  • 3 Bedrooms
  • Walk-In Closet
  • 2 Full Bathrooms
  • Soaking Tub
  • Primary Bathroom includes a Walk-In Shower
  • Separate Shower

Outdoor Features

  • Covered Patio or Porch
  • Separate Outdoor Workshop

Utilities

  • Central Heating and Cooling System
  • Well
  • Electric Water Heater
  • Septic Tank
  • High Speed Internet
  • Cable TV Available

Listing and Financial Details

  • Assessor Parcel Number Parcel Number 00420034

Home Details

Home Type

Single Family

Year Built

Built in 2005

Lot Details

12 Acres

Listing Details

  • Property Sub Type: Single Family Residence
  • Prop. Type: Residential
  • Lot Size Acres: 12
  • Road Surface Type: Dirt
  • Ownership: Individual
  • Directions: 2322 Sassafras Tea Rd
  • Architectural Style: Ranch
  • Garage Yn: Yes
  • Property Attached Yn: No
  • Building Stories: 1
  • Year Built: 2005
  • Special Features: None
  • Stories: 1

Interior Features

  • Appliances: Dishwasher, Double Oven, Range Hood Microwave, Refrigerator Icemaker, Smooth Top, Stove/Oven Electric, Electric Water Heater
  • Full Bathrooms: 2
  • Total Bedrooms: 3
  • Fireplace Features: None
  • Fireplace: No
  • Flooring: Ceramic Tile, Vinyl
  • Interior Amenities: Kitchen Island, Open Floorplan, Pantry, Separate Shower Master, Walk-In Closet(s), Granite Counters, Hard Surface, Sheet Rock Walls, High Speed Internet
  • Living Area: 1820
  • Window Features: Blinds, Plantation Shutters, Double Pane Windows
  • Master Bathroom Features: Ceramic Tile, Separate Shower, Soaking Tub

Exterior Features

  • Fencing: Back Yard, Chain Link
  • Lot Features: Wooded
  • Waterfront Features: None
  • Waterfront: No
  • Construction Type: Cement Siding
  • Foundation Details: Slab
  • Other Structures: Workshop Wired
  • Patio And Porch Features: Patio Covered, Porch Covered
  • Roof: Metal

Garage/Parking

  • Parking Features: Garage

Utilities

  • Laundry Features: Laundry Room
  • Security: Smoke Detector(s)
  • Cooling: Central Electric, Ceiling Fan(s)
  • Cooling Y N: Yes
  • Heating: Central Electric
  • Heating Yn: Yes
  • Electric: Mitchell County Emc
  • Electricity On Property: Yes
  • Sewer: Septic Tank
  • Utilities: Electricity Connected, Water Connected, Cable Available
  • Water Source: Private Well On Site, Well

Lot Info

  • Lot Size Sq Ft: 522720
  • Parcel #: Parcel Number 00420034

Ownership History

We collect this data history from publicly available records. To have your information removed, we recommend requesting removal directly through your county’s website.

Date Name Owned For Owner Type

Purchase Details

Listed on
Jul 20, 2016
Closed on
Dec 22, 2016
Bought by
Seller's Agent
JT Harrison
Rose City Realty, Inc.
Buyer's Agent
JT Harrison
Rose City Realty, Inc.
List Price
$209,900
Sold Price
$182,500
Premium/Discount to List
-$27,400
-13.05%
Current Estimated Value
$817,960

Home Financials for this Owner

Home Financials are based on the most recent Mortgage that was taken out on this home.
Estimated Appreciation
$635,460
Avg. Annual Appreciation
16.63%
Original Mortgage
$370,249
Interest Rate
0.0403%
Mortgage Type
New Conventional

Purchase Details

Listed on
Jul 20, 2016
Closed on
Sep 6, 2016
Sold by
Bought by
Seller's Agent
JT Harrison
Rose City Realty, Inc.
Buyer's Agent
JT Harrison
Rose City Realty, Inc.
List Price
$209,900
Sold Price
$182,500
Premium/Discount to List
-$27,400
-13.05%

Purchase Details

Closed on
Sep 20, 2012
Sold by
Bought by
Source: Public Records
Create a Home Valuation Report for This Property
The Home Valuation Report is an in-depth analysis detailing your home's value as well as a comparison with similar homes in the area

Purchase History

We collect this data history from publicly available records. To have your information removed, we recommend requesting removal directly through your county’s website.

Date Buyer Sale Price Title Company
$451,000 --
-- --
-- --
-- --
Source: Public Records

Mortgage History

We collect this data history from publicly available records. To have your information removed, we recommend requesting removal directly through your county’s website.

Date Status Borrower Loan Amount
Open $171,830
Closed $370,249
Previous Owner $174,675
Source: Public Records

Property History

We collect this data history from publicly available records. To have your information removed, we recommend requesting removal directly through your county’s website.

Date Event Price List to Sale Price per Sq Ft Prior Sale
09/12/2025 09/12/25 Sold $365,000 -3.8% $201 / Sq Ft
08/07/2025 08/07/25 Pending -- -- --
08/01/2025 08/01/25 For Sale $379,500 +107.9% $209 / Sq Ft
10/26/2016 10/26/16 Sold $182,500 -13.1% $100 / Sq Ft View Prior Sale
10/07/2016 10/07/16 Pending -- -- --
07/29/2016 07/29/16 For Sale $209,900 -- $115 / Sq Ft
Source: Southwest Georgia Board of REALTORS®

Tax History

We collect this data history from publicly available records. To have your information removed, we recommend requesting removal directly through your county’s website.

Year Tax Paid Tax Assessment Tax Assessment Total Assessment is a certain percentage of the fair market value that is determined by local assessors to be the total taxable value of land and additions on the property. Land Improvement
2025 $871 $123,280 $123,280 $0
2024 $886 $123,280 $123,280 $0
2023 $903 $123,280 $123,280 $0
2022 $4,289 $123,280 $123,280 $0
2021 $854 $123,280 $123,280 $0
2020 $831 $123,280 $123,280 $0
2019 $804 $123,280 $123,280 $0
2018 $4,490 $123,280 $123,280 $0
2017 $790 $123,291 $123,291 $0
2016 $1,379 $38,928 $38,928 $0
2015 $1,379 $38,928 $38,928 $0
2014 $1,379 $38,928 $38,928 $0
2013 $1,379 $38,927 $38,927 $0
Source: Public Records

Agents Affiliated with this Home

  • Section Image
  • Section Image
  • Section Image
See All Agents

Map

Source: Southwest Georgia Board of REALTORS®

MLS Number: 14182

APN: 00420-034-000

Your Personal Tour Guide

Ask me questions while you tour the home.