NOT LISTED FOR SALE
3 Beds
2 Baths
1,986 Sq Ft
8,712 Sq Ft Lot

Sale Details

Date Sold: November 4, 2025

Last sale price $395,000 $199 Per Sq Ft

8 Days on Market

Highlights

  • Spa
  • Contemporary Architecture
  • Granite Countertops
  • Rosewood Elementary School Rated A-
  • Wood Flooring
  • Covered Patio or Porch

About This Home

As of November 2025

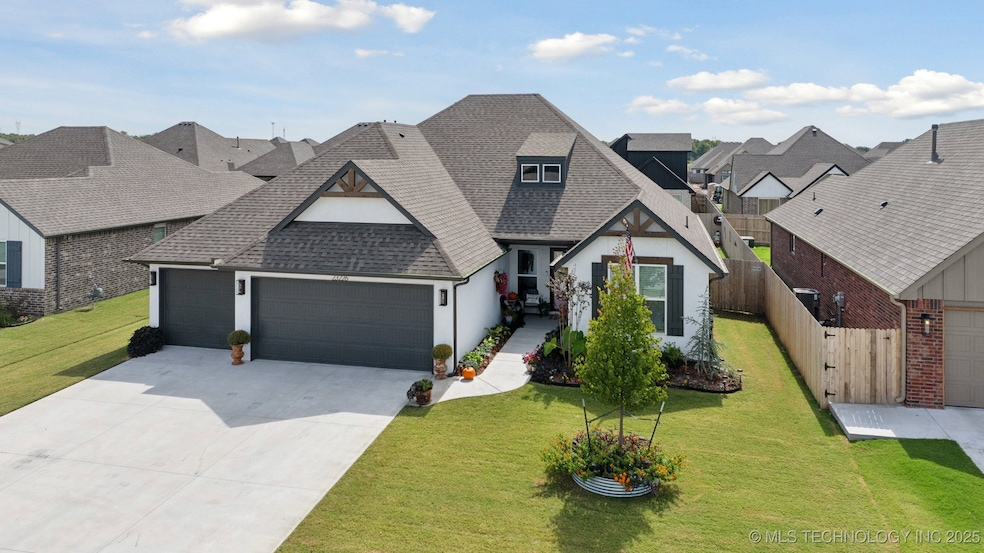
Welcome Home! Why pay extra for upgrades when they’re already included? This beautiful One Story Home is only 9 months old and comes with over $15,000 in improvements since purchase. Upgrades include a full privacy fence, gutters, an extended cement patio with pergola, and a hot tub—all less than a year old. Inside you’ll find 3 bedrooms, 2 bathrooms, a private office, and a 3-car garage. The living area feels open yet smartly separated—not your typical open floor plan—creating both flow and privacy. The kitchen offers granite counters, stainless appliances, and plenty of prep space, while the primary suite features a tiled walk-in shower, soaking tub, and closet with direct laundry access. Located in a community with a pool and park that residents love, plus easy access to the turnpike and shopping, this home delivers the value of new construction with all the upgrades already done for you.

Last Agent to Sell the Property

Suzanne Rentz

Keller Williams Preferred License #160511 Listed on: 10/02/2025

Keller Williams Preferred

Last Buyer's Agent

Jay Mackey

Black Label Agents License #205916

Create a Home Valuation Report for This Property
The Home Valuation Report is an in-depth analysis detailing your home's value as well as a comparison with similar homes in the area

Home Details

Home Type

  • Single Family

Year Built

  • Built in 2024

Lot Details

  • 8,712 Sq Ft Lot
  • North Facing Home
  • Property is Fully Fenced
  • Privacy Fence

HOA Fees

  • $33 Monthly HOA Fees

Parking

  • 3 Car Attached Garage
  • Driveway

Home Design

  • Contemporary Architecture
  • Brick Exterior Construction
  • Slab Foundation
  • Wood Frame Construction
  • Fiberglass Roof
  • Asphalt
  • Stucco

Interior Spaces

  • 1,986 Sq Ft Home
  • 1-Story Property
  • Ceiling Fan
  • Gas Log Fireplace
  • Vinyl Clad Windows
  • Insulated Windows
  • Insulated Doors
  • Electric Dryer Hookup

Kitchen

  • Built-In Oven
  • Built-In Range
  • Microwave
  • Dishwasher
  • Granite Countertops
  • Disposal

Flooring

  • Wood
  • Carpet
  • Tile

Bedrooms and Bathrooms

  • 3 Bedrooms
  • 2 Full Bathrooms
  • Soaking Tub

Home Security

  • Security System Leased
  • Storm Doors
  • Fire and Smoke Detector

Eco-Friendly Details

  • Energy-Efficient Windows
  • Energy-Efficient Doors

Outdoor Features

  • Spa
  • Covered Patio or Porch
  • Pergola
  • Rain Gutters

Schools

  • Rosewood Elementary School
  • Oneta Ridge Middle School
  • Broken Arrow High School

Utilities

  • Zoned Heating and Cooling
  • Heating System Uses Gas
  • Programmable Thermostat
  • Gas Water Heater
  • Cable TV Available

Listing and Financial Details

  • Exclusions: Hot Tub and kitchen Fridge are included. Washer, dryer, TV and mounts are negotiable.

Community Details

Overview

  • Highland Ridge Ph I Subdivision

Recreation

  • Community Pool
  • Community Spa
  • Park

Home Details

Home Type

Single Family

Year Built

Built in 2024

Lot Details

8,712 Sq Ft Lot

HOA Fees

$33 per month

Parking

3

Listing Details

  • Directions: Head south from 101st and 225th E Ave. The neighborhood is on the east(left) side of the road at 106th pl. After entering the neighborhood turn left(north) and follow the curve on to E 106th st. The home is down the road on the south (right) side.
  • Property Sub Type: Single Family Residence
  • Prop. Type: Residential
  • Year Built: 2024
  • Lot Size Acres: 0.2
  • Subdivision Name: Highland Ridge Ph I
  • Architectural Style: Contemporary
  • Garage Yn: Yes
  • Unit Levels: One
  • Efficiency: Doors, Windows
  • Building Stories: 1
  • Structure Type: House
  • Property Sub Type Additional: Single Family Residence
  • Special Features: 4098
  • Stories: 1

Interior Features

  • Interior Amenities: Granite Counters, Hot Tub/Spa, Ceiling Fan(s), Electric Oven Connection, Gas Range Connection, Programmable Thermostat
  • Spa Features: Hot Tub
  • Private Spa: Yes
  • Appliances: Built-In Range, Built-In Oven, Dishwasher, Disposal, Gas Water Heater, Microwave, Oven, Range
  • Has Basement: None
  • Basement YN: No
  • Full Bathrooms: 2
  • Total Bedrooms: 3
  • Door Features: Insulated Doors, Storm Door(s)
  • Fireplace Features: Gas Log
  • Fireplaces: 1
  • Fireplace: Yes
  • Flooring: Carpet, Tile, Wood
  • Living Area: 1986.0
  • Window Features: Vinyl, Insulated Windows

Exterior Features

  • Exterior Features: Concrete Driveway, Rain Gutters
  • Fencing: Full, Privacy
  • Lot Features: None
  • Pool Features: None
  • Exclusions: Hot Tub and kitchen Fridge are included. Washer, dryer, TV and mounts are negotiable.
  • Home Warranty: No
  • Construction Type: Brick, Stucco, Wood Frame
  • Direction Faces: North
  • Foundation Details: Slab
  • Other Structures: None, Pergola
  • Patio And Porch Features: Covered, Patio, Porch
  • Roof: Asphalt, Fiberglass

Garage/Parking

  • Attached Garage: Yes
  • Garage Spaces: 3.0
  • Parking Features: Attached, Garage

Utilities

  • Sewer: Public Sewer
  • Utilities: Cable Available, Electricity Available, Natural Gas Available, Water Available
  • Water Source: Public
  • Laundry Features: Electric Dryer Hookup
  • Security: No Safety Shelter, Security System Leased, Smoke Detector(s)
  • Cooling: Central Air
  • Cooling Y N: Yes
  • Heating: Central, Gas
  • Heating Yn: Yes

Condo/Co-op/Association

  • Community Features: Gutter(s)
  • Senior Community: No
  • Amenities: Park, Pool
  • Association Fee: 400.0
  • Association Fee Frequency: Annually
  • Association: Yes

Schools

  • High School: Broken Arrow
  • Elementary School: Rosewood
  • Junior High Dist: Broken Arrow - Sch Dist (3)
  • Middle Or Junior School: Oneta Ridge

Lot Info

  • Lot Size Sq Ft: 8712.0
  • Additional Parcels: No

Tax Info

  • Tax Year: 2024

Property History

We collect this data history from publicly available records. To have your information removed, we recommend requesting removal directly through your county’s website.

Date Event Price List to Sale Price per Sq Ft Prior Sale
11/04/2025 11/04/25 Sold $395,000 0.0% $199 / Sq Ft
10/10/2025 10/10/25 Pending -- -- --
10/02/2025 10/02/25 For Sale $395,000 +2.6% $199 / Sq Ft
12/30/2024 12/30/24 Sold $384,900 0.0% -- View Prior Sale
07/11/2024 07/11/24 For Sale $384,900 -- --
Source: MLS Technology

Agents Affiliated with this Home

  • Section Image
  • Section Image
  • Section Image
  • Section Image
See All Agents

Map

Source: MLS Technology

MLS Number: 2541608

MLS Technology
Your Personal Tour Guide

Ask me questions while you tour the home.