
Seller's Agent in 2023
Team Excel
Real Broker, LLC
(251) 233-0012
50 Total Sales
Estimated Value: $246,000 - $262,000
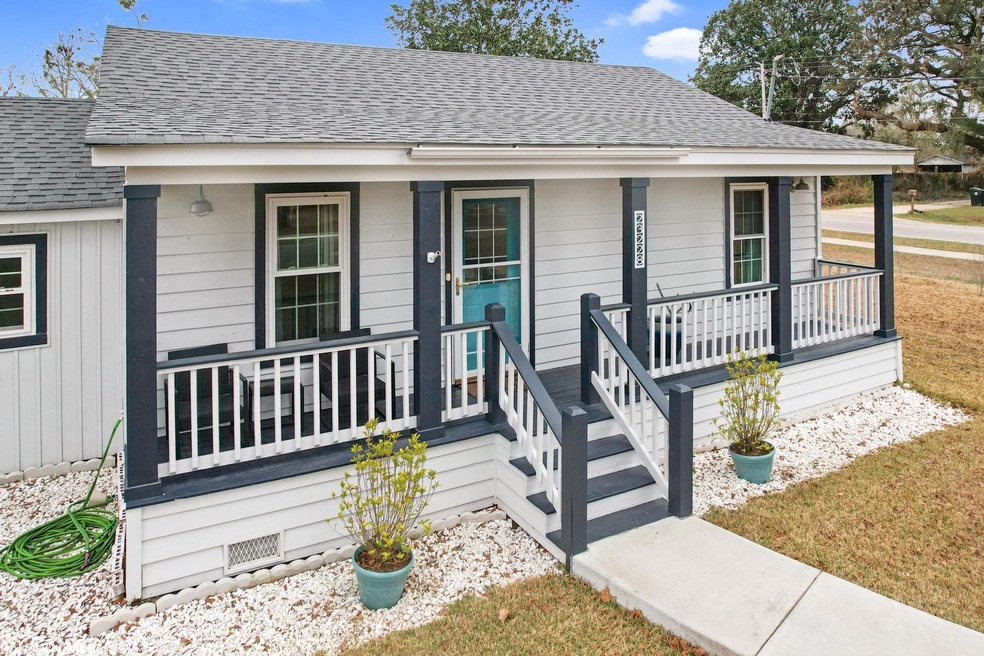
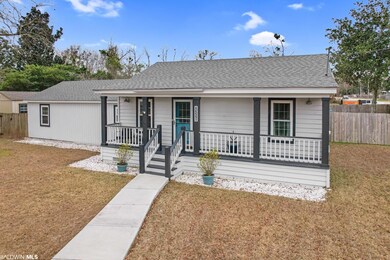
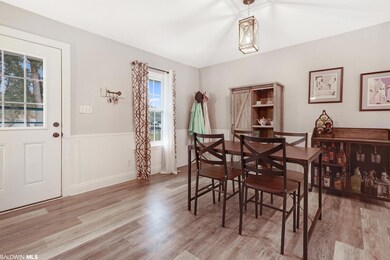
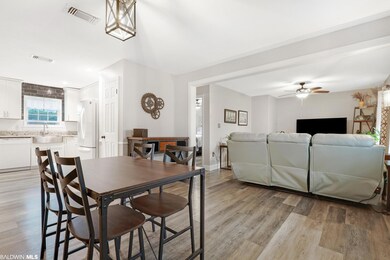
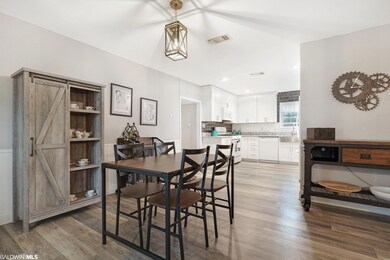
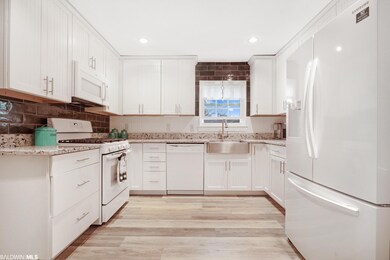
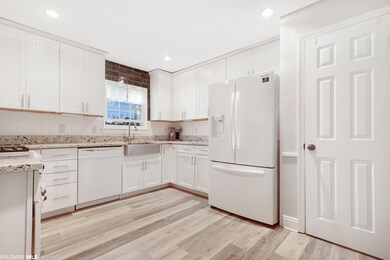
Charming Cottage- Remodeled and Updated! Spacious open floorplan, with beautiful new kitchen cabinets and granite countertops. New ROOF and Windows - 2021. All of the floors have been redone with luxury vinyl plank - No Carpet! Primary Bedroom is vast enough to include an office or your own quiet space/extra living area, with crisp wainscotting/beadboard and double french doors that lead to the Fabulous Outdoor Living Space. Gather your friends and family on the huge 28'x 12' patio with composite decking and a fun teal sun shade. Lounge on the deck surrounding the above ground 9x16 pool, or gather at the fire pit complete with ambivient outdoor globe string lighting. The back yard is completely privacy fenced and comes with a custom-made 10x16 storage shed, complete with windows and hurricane resistant bolts. Bring your boat/RV and toys - the yard is large enough to accomodate and there is NO HOA. Everything is move-in ready, with new paint, inside and out, new 50 gallon water heater - 2022, AC- 2018, Gas Stove - 2021, W/D & Refrigerator- 2019, Decks and Pool- 2021, shed - 2020. SELLER ACCEPTING OFFERS UNTIL NOON, 1/24/2023. Come home to the feel of the country, with the convenience of easy living. This home is centrally located to get to Your FAVORITE Places - only minutes to downtown Robertsdale, and only apx 30 mi. to the BEACH, Pensacola, Mobile and 1-65. Explore boating and fishing on the AL. riverways and bays, walking the crystal sandy beaches of Gulf Shores and Orange Beach. Visit Restaurants, Museums, Shopping, the Theatre and Hospitals. both local and in Pensacola and Mobile.
Last Agent to Sell the Property
Real Broker, LLC Brokerage Phone: 251-233-0012 Listed on: 01/20/2023
We collect this data history from publicly available records. To have your information removed, we recommend requesting removal directly through your county’s website.
We collect this data history from publicly available records. To have your information removed, we recommend requesting removal directly through your county’s website.
| Date | Buyer | Sale Price | Title Company |
|---|---|---|---|
| $230,000 | None Listed On Document | ||
| $125,000 | None Available | ||
| -- | None Available | ||
| $80,000 | None Available | ||
| $1,400 | None Available | ||
| $56,000 | Servicelink Hopewell Campus | ||
| -- | None Available | ||
| $95,000 | None Available | ||
| -- | Bayshore Title Co Inc | ||
| -- | None Available |
We collect this data history from publicly available records. To have your information removed, we recommend requesting removal directly through your county’s website.
| Date | Status | Borrower | Loan Amount |
|---|---|---|---|
| Open | $218,500 | ||
| Previous Owner | $140,125 | ||
| Previous Owner | $112,500 | ||
| Previous Owner | $90,000 | ||
| Previous Owner | $72,500 | ||
| Previous Owner | $69,000 | ||
| Previous Owner | $130,000 | ||
| Previous Owner | $109,900 | ||
| Previous Owner | $97,375 |
We collect this data history from publicly available records. To have your information removed, we recommend requesting removal directly through your county’s website.
| Date | Event | Price | List to Sale | Price per Sq Ft | Prior Sale |
|---|---|---|---|---|---|
| 04/06/2023 04/06/23 | Sold | $230,000 | +2.2% | $163 / Sq Ft | |
| 02/09/2023 02/09/23 | Pending | -- | -- | -- | |
| 02/09/2023 02/09/23 | For Sale | $225,000 | 0.0% | $159 / Sq Ft | |
| 01/25/2023 01/25/23 | Pending | -- | -- | -- | |
| 01/20/2023 01/20/23 | For Sale | $225,000 | +80.0% | $159 / Sq Ft | |
| 03/19/2018 03/19/18 | Sold | $125,000 | -3.8% | $89 / Sq Ft | View Prior Sale |
| 02/16/2018 02/16/18 | Pending | -- | -- | -- | |
| 02/13/2018 02/13/18 | Price Changed | $129,900 | -4.8% | $92 / Sq Ft | |
| 01/29/2018 01/29/18 | Price Changed | $136,500 | -1.8% | $97 / Sq Ft | |
| 01/08/2018 01/08/18 | For Sale | $139,000 | 0.0% | $98 / Sq Ft | |
| 11/16/2017 11/16/17 | Pending | -- | -- | -- | |
| 11/07/2017 11/07/17 | For Sale | $139,000 | -- | $98 / Sq Ft |
We collect this data history from publicly available records. To have your information removed, we recommend requesting removal directly through your county’s website.
| Year | Tax Paid | Tax Assessment Tax Assessment Total Assessment is a certain percentage of the fair market value that is determined by local assessors to be the total taxable value of land and additions on the property. | Land | Improvement |
|---|---|---|---|---|
| 2025 | $723 | $21,340 | $3,120 | $18,220 |
| 2024 | $680 | $20,140 | $2,760 | $17,380 |
| 2023 | $504 | $15,260 | $3,260 | $12,000 |
| 2022 | $414 | $12,760 | $0 | $0 |
| 2021 | $325 | $11,200 | $0 | $0 |
| 2020 | $301 | $10,480 | $0 | $0 |
| 2019 | $274 | $9,680 | $0 | $0 |
| 2018 | $597 | $18,100 | $0 | $0 |
| 2017 | $0 | $8,340 | $0 | $0 |
| 2016 | $0 | $8,020 | $0 | $0 |
| 2015 | -- | $7,760 | $0 | $0 |
| 2014 | -- | $7,580 | $0 | $0 |
| 2013 | -- | $16,640 | $0 | $0 |
Seller's Agent in 2023
Team Excel
Real Broker, LLC
(251) 233-0012
50 Total Sales
Seller Co-Listing Agent in 2023
Jill Collins
Real Broker, LLC
(251) 233-0012
88 Total Sales
Buyer's Agent in 2023
Katie Ragland
Real Broker, LLC
(256) 366-6974
38 Total Sales
Seller's Agent in 2018
Ricky Carruth
eXp Realty, LLC Gulf Shores Branch
(251) 752-1138
45 Total Sales
Source: Baldwin REALTORS®
MLS Number: 340759
APN: 41-09-32-3-000-046.000
Disclaimer: Certain information contained herein is derived from information provided by parties other than Homes.com. All information provided is deemed reliable, but is not guaranteed to be accurate and should be independently verified.
IDX information is provided exclusively for personal, non-commercial use, and may not be used for any purpose other than to identify prospective properties consumers may be interested in purchasing. Information is deemed reliable but not guaranteed.
Ask me questions while you tour the home.