
Alejandro Grundseth
Alemay Realty Inc.
(336) 920-7496
276 Total Sales
2 in Swepsonville
$70,000 Price Range

Estimated Value: $356,000 - $385,000
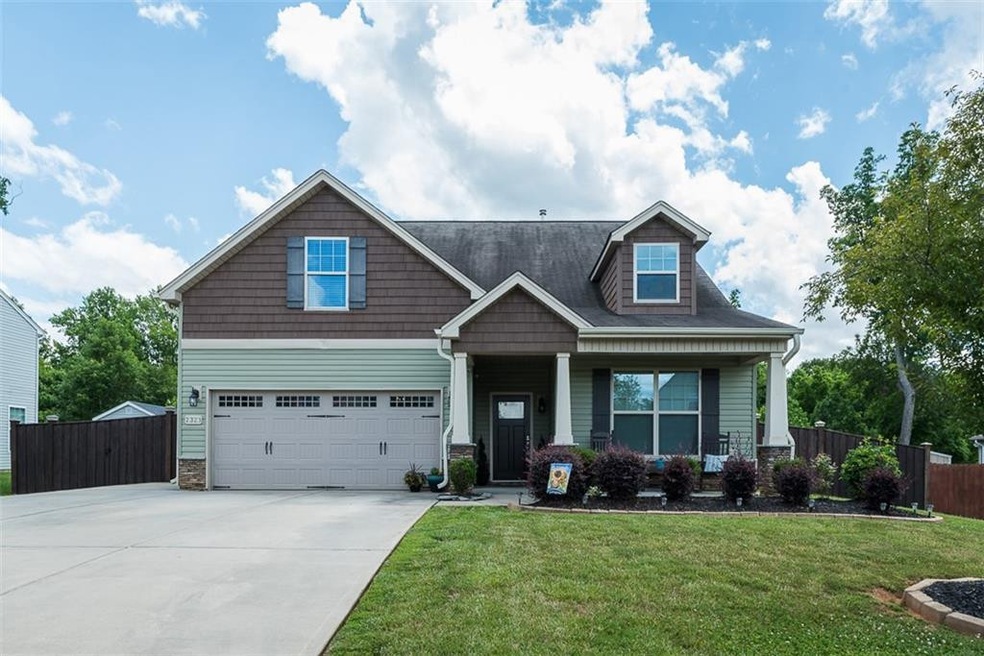
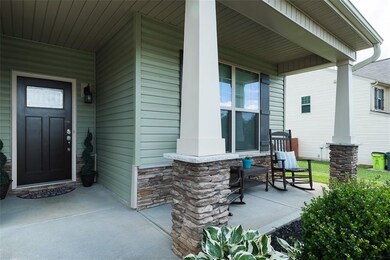
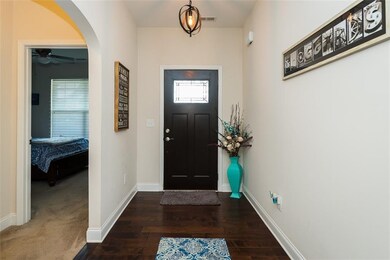

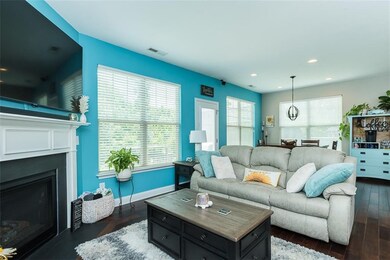
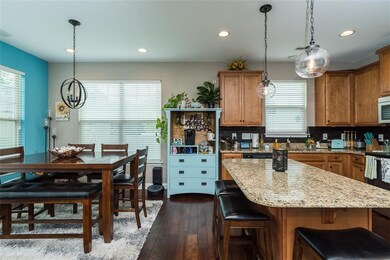
Absolutely Gorgeous Home in the Laurelton Village Subdivision! This Very Well Maintained One Story Home offers 4 Bedrooms and 2 Full Baths with 1848 square feet. Beautiful Open Floor Plan with Nice Living Room with a Cozy Fireplace, Awesome Kitchen with Granite Countertops, Beautiful Hardwoods throughout the Living Room and Kitchen Area. Wonderful Owners Suite on the First Floor with a Spacious Master Bathroom, the 4th Bedroom is located over the Garage and could be used as a Bonus Room. Outdoor Fun with a Nice Gazebo perfect for Enjoying Quite Evenings. Partially Fenced Yard, Large 16 x 10 Storage Building. A Definite One of a Kind don't Miss Out!!
Last Agent to Sell the Property
Re/MaxDiamond Realty License #190686 Listed on: 06/14/2023
We collect this data history from publicly available records. To have your information removed, we recommend requesting removal directly through your county’s website.
Alejandro Grundseth
Alemay Realty Inc.
(336) 920-7496
276 Total Sales
2 in Swepsonville
$70,000 Price Range
Holly Hayes
Nest Realty of the Triangle
(833) 579-2438
109 Total Sales
1 in Swepsonville
$375,000 Price
Jennifer Patterson
Keller Williams Elite Realty
(984) 287-7749
115 Total Sales
1 in Swepsonville
$355,000 Price
Jodi Bakst
Real Estate Experts
(888) 589-4844
111 Total Sales
2 in Swepsonville
$310,000 Price Range
Bill Stevenson
Compass -- Chapel Hill - Durham
(984) 204-7266
125 Total Sales
1 in Swepsonville
$420,000 Price
Dino Stewart
NorthGroup Real Estate LLC
(743) 218-3611
86 Total Sales
2 in Swepsonville
$357K - $358K Price Range
We collect this data history from publicly available records. To have your information removed, we recommend requesting removal directly through your county’s website.
| Date | Buyer | Sale Price | Title Company |
|---|---|---|---|
| -- | None Listed On Document | ||
| Fowler Paula J | $348,000 | None Listed On Document |
We collect this data history from publicly available records. To have your information removed, we recommend requesting removal directly through your county’s website.
| Date | Status | Borrower | Loan Amount |
|---|---|---|---|
| Previous Owner | $348,000 | ||
| Previous Owner | Hoggard Oby Franklin | $30,000 | |
| Previous Owner | Hoggard Oby F | $225,600 | |
| Previous Owner | Hoggard Oby Franklin | $30,000 | |
| Previous Owner | Hoggard Oby Franklin | $186,558 |
We collect this data history from publicly available records. To have your information removed, we recommend requesting removal directly through your county’s website.
| Date | Event | Price | List to Sale | Price per Sq Ft | Prior Sale |
|---|---|---|---|---|---|
| 09/29/2023 09/29/23 | Sold | $348,000 | -5.9% | $192 / Sq Ft | |
| 08/30/2023 08/30/23 | Pending | -- | -- | -- | |
| 06/14/2023 06/14/23 | For Sale | $370,000 | +94.7% | $204 / Sq Ft | |
| 01/25/2016 01/25/16 | Sold | $190,000 | -9.5% | $105 / Sq Ft | View Prior Sale |
| 12/26/2015 12/26/15 | Pending | -- | -- | -- | |
| 01/22/2015 01/22/15 | For Sale | $209,900 | -- | $116 / Sq Ft |
We collect this data history from publicly available records. To have your information removed, we recommend requesting removal directly through your county’s website.
| Year | Tax Paid | Tax Assessment Tax Assessment Total Assessment is a certain percentage of the fair market value that is determined by local assessors to be the total taxable value of land and additions on the property. | Land | Improvement |
|---|---|---|---|---|
| 2025 | $1,919 | $346,303 | $55,000 | $291,303 |
| 2024 | $1,832 | $346,303 | $55,000 | $291,303 |
| 2023 | $1,695 | $346,303 | $55,000 | $291,303 |
| 2022 | $1,380 | $187,383 | $27,000 | $160,383 |
| 2021 | $1,398 | $187,383 | $27,000 | $160,383 |
| 2020 | $1,417 | $187,383 | $27,000 | $160,383 |
| 2019 | $1,424 | $187,383 | $27,000 | $160,383 |
| 2018 | $0 | $187,383 | $27,000 | $160,383 |
| 2017 | $1,255 | $187,383 | $27,000 | $160,383 |
| 2016 | $1,140 | $170,149 | $30,000 | $140,149 |
| 2015 | $170 | $25,500 | $25,500 | $0 |
Seller's Agent in 2023
Carla Cobb
RE/MAX
(336) 260-9800
29 Total Sales
Buyer's Agent in 2023
Renee Lee
RE/MAX
(919) 730-2057
85 Total Sales
Seller's Agent in 2016
Marlo Countiss
RE/MAX
(336) 269-5292
206 Total Sales
Source: Alamance Multiple Listing Service
MLS Number: 127795
APN: 172266
Ask me questions while you tour the home.