
Sandy Donahue
Responds Quickly
Berkshire Hathaway HomeServices Midwest Realty
(605) 340-1892
3 Total Sales
3 in Spearfish
$495K - $505K Price Range

Estimated Value: $804,000 - $822,000
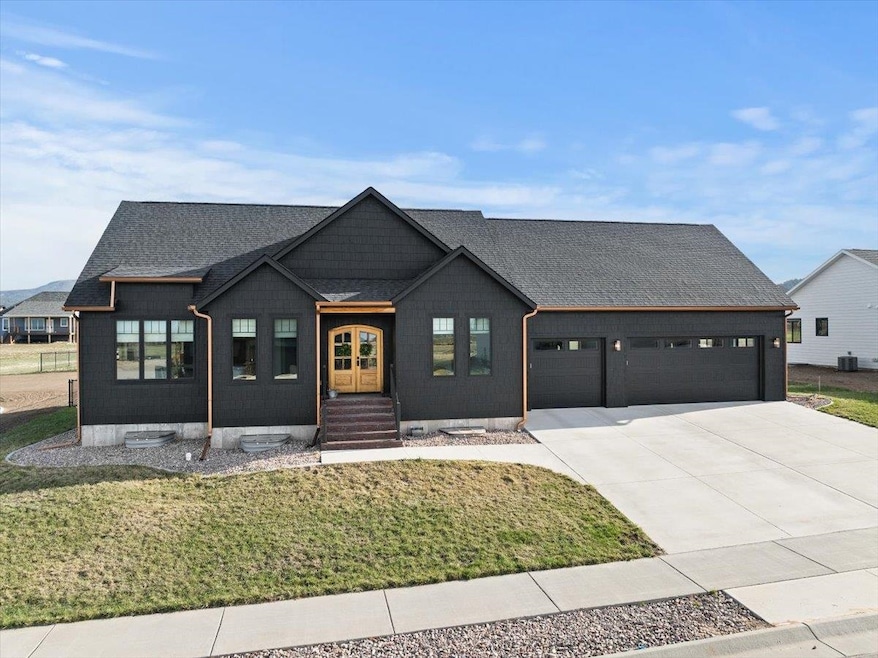
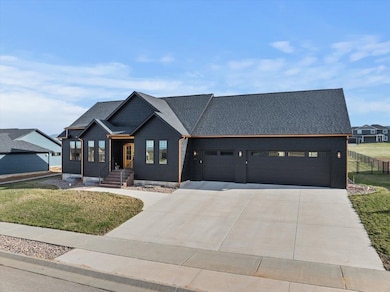
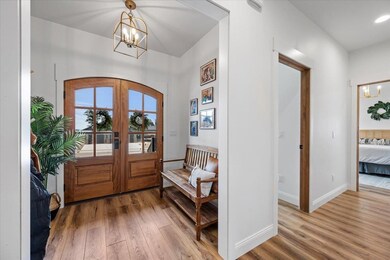
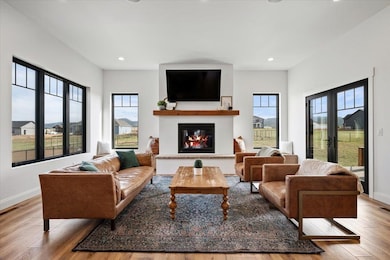
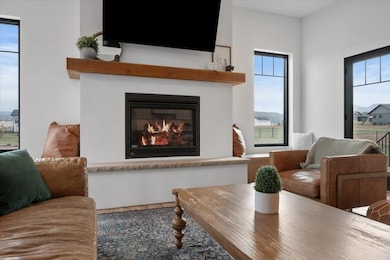
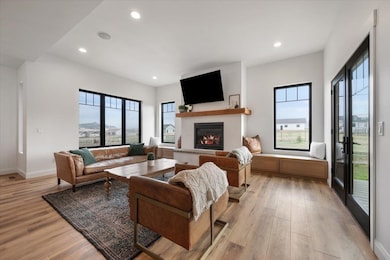
The bold exterior and copper gutters set an elegant & timeless tone before you even step inside. Open the grand arched entry doors to find a thoughtfully designed custom-built masterpiece. This striking home offers over 3,500 sq ft of upscale living space, featuring 6 bedrooms and 3 bathrooms. As you come inside your eyes will immediately be drawn to soaring ceilings, high-end finishes and expansive picture windows with panoramic views of the surrounding hills. At the heart of the home you'll find a dream kitchen outfitted with top of the line appliances, sleek custom cabinetry, and a large island. Don't miss the large butler's pantry with a costco door from the large, heated garage. The living room features a grand stucco fireplace and built-in speakers that flow from inside to the private back deck, all making for a great space to gather. The primary suite is a true retreat offering tons of space, natural light and luxury. 2323 Talisker Ave is more than a home, it's a lifestyle.
Sandy Donahue
Berkshire Hathaway HomeServices Midwest Realty
(605) 340-1892
3 Total Sales
3 in Spearfish
$495K - $505K Price Range
Traci Nowowiejski
eXp Realty
(605) 566-6651
79 Total Sales
10 in Spearfish
$80K - $512K Price Range
Michelle Chenoweth
EXP REALTY
(605) 570-5950
194 Total Sales
3 in Spearfish
$355K - $509K Price Range
Brandon Harvey
Great Peaks Realty
(605) 206-7326
104 Total Sales
28 in Spearfish
$60K - $893K Price Range
Theresa Bennington
EXP REALTY
(605) 600-2431
148 Total Sales
1 in Spearfish
$395,000 Price
Karson Klein
Landmark Realty & Development
(605) 566-6126
58 Total Sales
35 in Spearfish
$120K - $11.6M Price Range
We collect this data history from publicly available records. To have your information removed, we recommend requesting removal directly through your county’s website.
| Date | Event | Price | List to Sale | Price per Sq Ft | Prior Sale |
|---|---|---|---|---|---|
| 01/28/2026 01/28/26 | Sold | $800,000 | -4.6% | $229 / Sq Ft | |
| 11/19/2025 11/19/25 | Price Changed | $839,000 | -1.2% | $240 / Sq Ft | |
| 10/01/2025 10/01/25 | Price Changed | $849,000 | -4.5% | $243 / Sq Ft | |
| 09/18/2025 09/18/25 | Price Changed | $889,000 | -1.1% | $254 / Sq Ft | |
| 06/20/2025 06/20/25 | Price Changed | $899,000 | -2.8% | $257 / Sq Ft | |
| 06/13/2025 06/13/25 | Price Changed | $925,000 | -2.6% | $265 / Sq Ft | |
| 04/14/2025 04/14/25 | For Sale | $950,000 | +1117.9% | $272 / Sq Ft | |
| 03/25/2022 03/25/22 | Sold | $78,000 | 0.0% | -- | View Prior Sale |
| 03/14/2022 03/14/22 | Pending | -- | -- | -- | |
| 10/13/2020 10/13/20 | Price Changed | $78,000 | +8.3% | -- | |
| 05/30/2019 05/30/19 | For Sale | $72,000 | -- | -- |
We collect this data history from publicly available records. To have your information removed, we recommend requesting removal directly through your county’s website.
| Year | Tax Paid | Tax Assessment Tax Assessment Total Assessment is a certain percentage of the fair market value that is determined by local assessors to be the total taxable value of land and additions on the property. | Land | Improvement |
|---|---|---|---|---|
| 2026 | $11,377 | $978,497 | $293,549 | $684,948 |
| 2025 | $11,109 | $959,313 | $287,794 | $671,519 |
| 2024 | $11,109 | $940,510 | $282,153 | $658,357 |
| 2023 | $10,982 | $922,071 | $276,621 | $645,450 |
| 2022 | $10,405 | $903,997 | $271,199 | $632,798 |
| 2021 | $10,139 | $886,274 | $265,882 | $620,392 |
| 2020 | $10,010 | $877,191 | $263,157 | $614,034 |
| 2019 | $10,133 | $859,997 | $257,999 | $601,998 |
| 2018 | $9,929 | $843,138 | $252,941 | $590,197 |
| 2017 | $9,676 | $826,607 | $247,982 | $578,625 |
| 2016 | $8,935 | $810,403 | $243,121 | $567,282 |
| 2015 | $8,769 | $798,237 | $239,471 | $558,766 |
| 2014 | $8,926 | $782,607 | $234,782 | $547,825 |
Seller's Agent in 2026
ALEX CALDERWOOD
eXp Realty
(605) 858-4385
46 Total Sales
Buyer's Agent in 2026
Tim Kudlock
Great Peaks Realty
(605) 717-7325
56 Total Sales
Seller's Agent in 2022
Jeffery Christians
Real Broker Spearfish
(605) 349-2279
472 Total Sales
Seller Co-Listing Agent in 2022
Spencer Rossi
Top Shelf Realty
(605) 269-1600
71 Total Sales
Source: Mount Rushmore Area Association of REALTORS®
MLS Number: 83918
APN: 32470-00300-090-00
Disclaimer: Certain information contained herein is derived from information provided by parties other than Homes.com. All information provided is deemed reliable, but is not guaranteed to be accurate and should be independently verified.
IDX information is provided exclusively for personal, non-commercial use, and may not be used for any purpose other than to identify prospective properties consumers may be interested in purchasing. Information is deemed reliable but not guaranteed.
Ask me questions while you tour the home.