
Lindsay Wolfe
Trueblood Real Estate
(463) 225-7411
82 Total Sales
10 in Anderson
$5K - $200K Price Range
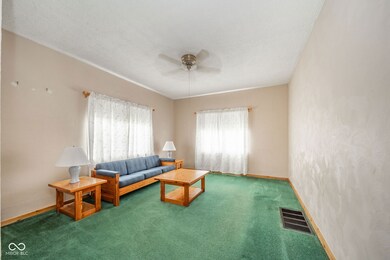
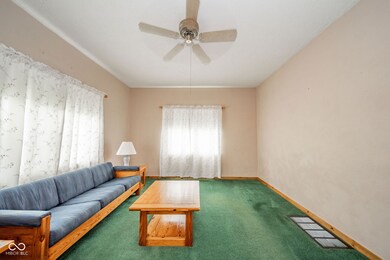
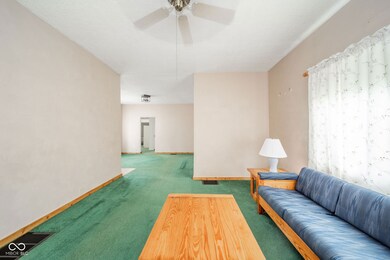
Estimated Value: $102,000 - $143,929
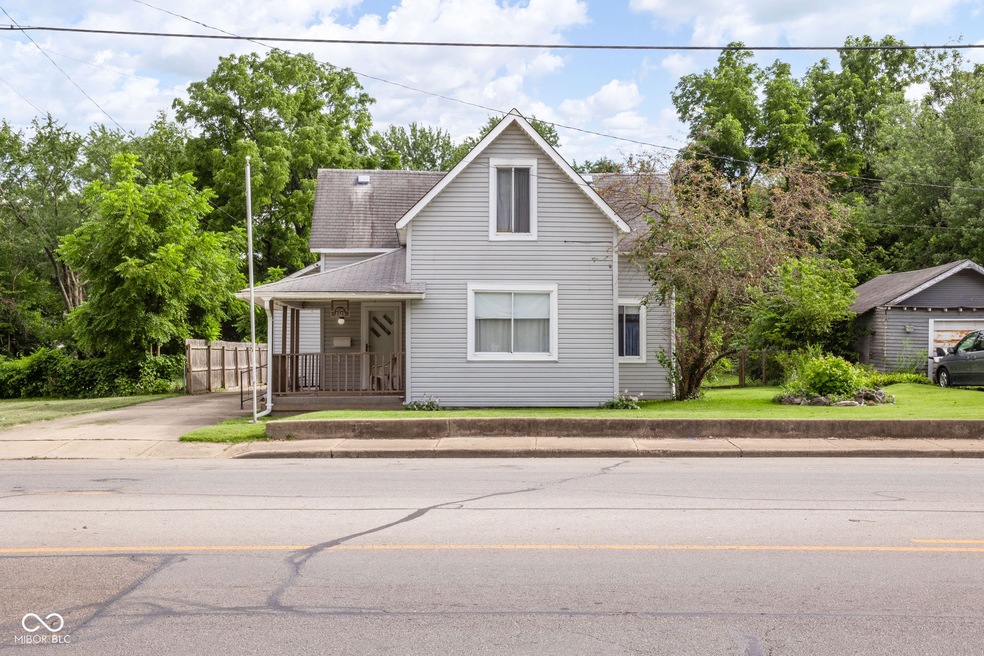
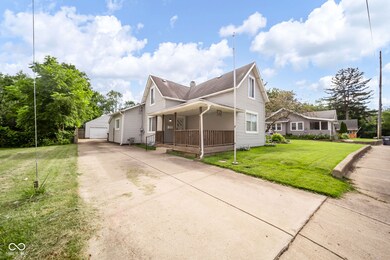
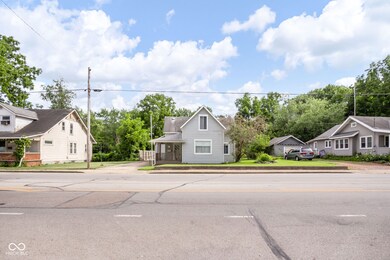
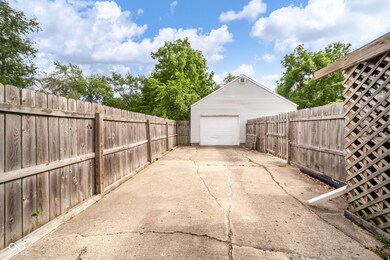
Super clean, move in ready, 1 1/2 Story Family home, 3 Bed, Main bedroom downstairs, very nice large bathroom, open laundry room/ friendly space for office or Kids homework area. pantry for added storage. Extra Large covered rear porch. Big garage/ 576 sq ft, dimension's are 23' x 23.6 ft, basement is usable and has newer furnace, central air, and water heater. Fenced yard for the dogs and kids. Updated electric. Refrigerator, Gas Oven/Range, washer, and dryer included. Just move in and enjoy.
Last Agent to Sell the Property
F.C. Tucker/Prosperity Brokerage Email: sam.johnson@talktotucker.com License #RB14041749 Listed on: 08/01/2024
Last Buyer's Agent
Derek Hack
eXp Realty, LLC
We collect this data history from publicly available records. To have your information removed, we recommend requesting removal directly through your county’s website.
Lindsay Wolfe
Trueblood Real Estate
(463) 225-7411
82 Total Sales
10 in Anderson
$5K - $200K Price Range
Kenneth Yoder
Hoosier, REALTORS®
(844) 599-0242
132 Total Sales
1 in Anderson
$160,000 Price
Karen Dall
Coldwell Banker Real Estate Group
(765) 789-5371
165 Total Sales
2 in Anderson
$95K - $225K Price Range
Brian Wignall
F.C. Tucker Company
(877) 506-2672
341 Total Sales
5 in Anderson
$59K - $135K Price Range
Shawn Nugent
Highgarden Real Estate
(463) 231-3719
75 Total Sales
3 in Anderson
$122K - $165K Price Range
Alyssa Thurman
CrestPoint Real Estate
(765) 575-9217
77 Total Sales
2 in Anderson
$265K - $385K Price Range
We collect this data history from publicly available records. To have your information removed, we recommend requesting removal directly through your county’s website.
| Date | Buyer | Sale Price | Title Company |
|---|---|---|---|
| $100,000 | None Listed On Document |
We collect this data history from publicly available records. To have your information removed, we recommend requesting removal directly through your county’s website.
| Date | Status | Borrower | Loan Amount |
|---|---|---|---|
| Previous Owner | $38,000 | ||
| Previous Owner | $15,050 |
We collect this data history from publicly available records. To have your information removed, we recommend requesting removal directly through your county’s website.
| Date | Event | Price | List to Sale | Price per Sq Ft |
|---|---|---|---|---|
| 08/23/2024 08/23/24 | Sold | $100,000 | 0.0% | $61 / Sq Ft |
| 08/03/2024 08/03/24 | Pending | -- | -- | -- |
| 08/01/2024 08/01/24 | For Sale | $100,000 | -- | $61 / Sq Ft |
We collect this data history from publicly available records. To have your information removed, we recommend requesting removal directly through your county’s website.
| Year | Tax Paid | Tax Assessment Tax Assessment Total Assessment is a certain percentage of the fair market value that is determined by local assessors to be the total taxable value of land and additions on the property. | Land | Improvement |
|---|---|---|---|---|
| 2025 | $2,223 | $100,900 | $10,200 | $90,700 |
| 2024 | $686 | $93,400 | $10,200 | $83,200 |
| 2023 | $419 | $85,000 | $9,700 | $75,300 |
| 2022 | $454 | $85,200 | $9,100 | $76,100 |
| 2021 | $0 | $77,900 | $9,100 | $68,800 |
| 2020 | $0 | $74,400 | $8,600 | $65,800 |
| 2019 | $0 | $72,500 | $8,600 | $63,900 |
| 2018 | $0 | $66,800 | $8,600 | $58,200 |
| 2017 | $0 | $66,000 | $8,600 | $57,400 |
| 2016 | $0 | $66,000 | $8,600 | $57,400 |
| 2014 | -- | $59,200 | $8,400 | $50,800 |
| 2013 | -- | $59,200 | $8,400 | $50,800 |
Seller's Agent in 2024
Sam Johnson
F.C. Tucker/Prosperity
(765) 425-1976
133 Total Sales
D
Buyer's Agent in 2024
Derek Hack
eXp Realty, LLC
Source: MIBOR Broker Listing Cooperative®
MLS Number: 21993497
APN: 48-11-11-303-127.000-003
Disclaimer: Certain information contained herein is derived from information provided by parties other than Homes.com. All information provided is deemed reliable, but is not guaranteed to be accurate and should be independently verified.
All data is obtained from various sources and may not have been verified by broker or MLS GRID. Supplied Open House Information is subject to change without notice. All information should be independently reviewed and verified for accuracy. Properties may or may not be listed by the office/agent presenting the information. Some IDX listings have been excluded from this website.
Listings courtesy of MIBOR Broker Listing Cooperative® as distributed by MLS GRID.
Based on information submitted to the MLS GRID
Ask me questions while you tour the home.