
Tina Humphreys
Prime Real Estate Group
(509) 285-7217
17 Total Sales
1 in Northwest Spokane
$365,000 Price


Estimated Value: $467,922
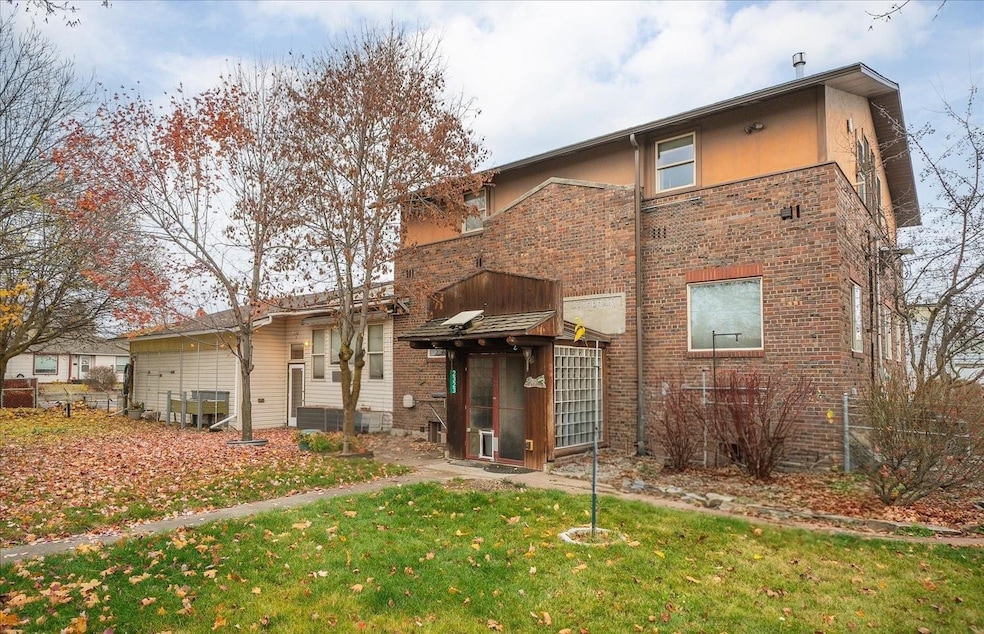
Welcome to a home that offers space, character, and possibilities you won’t find in a traditional build. Once the Shadle Park Evangelical Church, this clinker-brick structure has been transformed into an inviting residence with a wide-open floor plan. The main level flows from the great room to the expansive kitchen—ideal for hosting, cooking, and everyday living. Upstairs, the oversized master suite feels like a true retreat with vaulted ceilings and a full ensuite bath. Additional bedrooms and flexible living areas offer room for guests, office space, or hobbies. The finished basement adds warmth with rich wood accents and high ceilings. Outside, the generous corner lot provides space to garden, play, . Whether you need storage, workspace, or dream-garage potential, the 30×42 shop checks with tall ceilings is perfect for projects, storage, or home-based work. Truly one-of-a-kind, this property offers endless opportunities to customize, create, and make it your own.
Last Agent to Sell the Property
Keller Williams Realty Coeur d License #25177 Listed on: 11/26/2025
We collect this data history from publicly available records. To have your information removed, we recommend requesting removal directly through your county’s website.
Tina Humphreys
Prime Real Estate Group
(509) 285-7217
17 Total Sales
1 in Northwest Spokane
$365,000 Price
John Kennedy
Engel & Volkers Western Frontier
(509) 646-7822
113 Total Sales
3 in Northwest Spokane
$300K - $370K Price Range
Melissa O'Bannon
Kelly Right Real Estate of Spokane
(509) 277-9757
111 Total Sales
4 in Northwest Spokane
$205K - $415K Price Range
Shannon Dayton
eXp Realty, LLC
(509) 285-9471
127 Total Sales
1 in Northwest Spokane
$438,000 Price
Melissa Murphy
Prime Real Estate Group
(208) 759-5249
313 Total Sales
2 in Northwest Spokane
$275K - $345K Price Range
Michael Schmidt
John L Scott, Inc.
(509) 341-1132
68 Total Sales
1 in Northwest Spokane
$805,000 Price
We collect this data history from publicly available records. To have your information removed, we recommend requesting removal directly through your county’s website.
| Date | Buyer | Sale Price | Title Company |
|---|---|---|---|
| $460,000 | Simplifile | ||
| $232,500 | Stewart Title |
We collect this data history from publicly available records. To have your information removed, we recommend requesting removal directly through your county’s website.
| Date | Status | Borrower | Loan Amount |
|---|---|---|---|
| Open | $451,668 | ||
| Previous Owner | $40,000 | ||
| Previous Owner | $203,512 | ||
| Previous Owner | $232,500 | ||
| Previous Owner | $189,000 | ||
| Previous Owner | $198,750 | ||
| Previous Owner | $125,000 |
We collect this data history from publicly available records. To have your information removed, we recommend requesting removal directly through your county’s website.
| Date | Event | Price | List to Sale | Price per Sq Ft | Prior Sale |
|---|---|---|---|---|---|
| 05/15/2026 05/15/26 | Sold | $460,000 | +3.4% | $99 / Sq Ft | |
| 04/01/2026 04/01/26 | Pending | -- | -- | -- | |
| 03/30/2026 03/30/26 | For Sale | $445,000 | 0.0% | $96 / Sq Ft | |
| 03/19/2026 03/19/26 | Pending | -- | -- | -- | |
| 01/21/2026 01/21/26 | For Sale | $445,000 | 0.0% | $96 / Sq Ft | |
| 01/20/2026 01/20/26 | Pending | -- | -- | -- | |
| 01/09/2026 01/09/26 | Price Changed | $445,000 | -4.3% | $96 / Sq Ft | |
| 11/26/2025 11/26/25 | For Sale | $465,000 | +100.0% | $100 / Sq Ft | |
| 10/24/2014 10/24/14 | Sold | $232,500 | -1.1% | $50 / Sq Ft | View Prior Sale |
| 10/24/2014 10/24/14 | Pending | -- | -- | -- | |
| 08/13/2014 08/13/14 | For Sale | $235,000 | -- | $51 / Sq Ft |
We collect this data history from publicly available records. To have your information removed, we recommend requesting removal directly through your county’s website.
| Year | Tax Paid | Tax Assessment Tax Assessment Total Assessment is a certain percentage of the fair market value that is determined by local assessors to be the total taxable value of land and additions on the property. | Land | Improvement |
|---|---|---|---|---|
| 2026 | $4,591 | $454,700 | $80,000 | $374,700 |
| 2025 | $4,591 | $449,700 | $75,000 | $374,700 |
| 2024 | $4,450 | $448,600 | $70,000 | $378,600 |
| 2023 | $4,381 | $448,100 | $60,000 | $388,100 |
| 2022 | $4,270 | $448,100 | $60,000 | $388,100 |
| 2021 | $4,092 | $344,200 | $37,500 | $306,700 |
| 2020 | $3,718 | $301,200 | $32,000 | $269,200 |
| 2019 | $3,229 | $270,200 | $30,000 | $240,200 |
| 2018 | $3,338 | $240,000 | $30,000 | $210,000 |
| 2017 | $3,124 | $228,700 | $25,500 | $203,200 |
| 2016 | $3,142 | $225,100 | $25,500 | $199,600 |
| 2015 | $3,616 | $253,500 | $25,500 | $228,000 |
| 2014 | -- | $234,000 | $25,500 | $208,500 |
| 2013 | -- | $0 | $0 | $0 |
Seller's Agent in 2026
Seth Maefsky
Keller Williams Realty Coeur d
(509) 922-7355
12 in this area
431 Total Sales
Seller Co-Listing Agent in 2026
Michael Kiter
Keller Williams Realty Coeur d
(509) 720-3445
1 in this area
61 Total Sales
S
Buyer's Agent in 2026
Stephanie Cosby
REAL Broker LLC
(509) 994-4161
2 in this area
8 Total Sales
J
Seller's Agent in 2014
Jerry Boyd
Windermere City Group
Seller Co-Listing Agent in 2014
Patti McKerricher-Boyd
Windermere City Group
(509) 710-5240
16 Total Sales
Buyer's Agent in 2014
Todd Grubb
Keller Williams Spokane - Main
(509) 999-1796
2 in this area
111 Total Sales
Source: Spokane Association of REALTORS®
MLS Number: 202527123
APN: 26363.4113
Disclaimer: Certain information contained herein is derived from information provided by parties other than Homes.com. All information provided is deemed reliable, but is not guaranteed to be accurate and should be independently verified.
All data is obtained from various sources and may not have been verified by broker or MLS GRID. Supplied Open House Information is subject to change without notice. All information should be independently reviewed and verified for accuracy. Properties may or may not be listed by the office/agent presenting the information. Some IDX listings have been excluded from this website. IDX information is provided exclusively for personal, non-commercial use, and may not be used for any purpose other than to identify prospective properties consumers may be interested in purchasing.Information is deemed reliable but not guaranteed.
Listings courtesy of Spokane Association of REALTORS® as distributed by MLS GRID.
Based on information submitted to the MLS GRID
Ask me questions while you tour the home.