
Fern Bean
Clients First, REALTORS®
(947) 217-2260
19 Total Sales
2 in Eastpointe
$163K - $210K Price Range
Estimated Value: $216,000 - $245,000
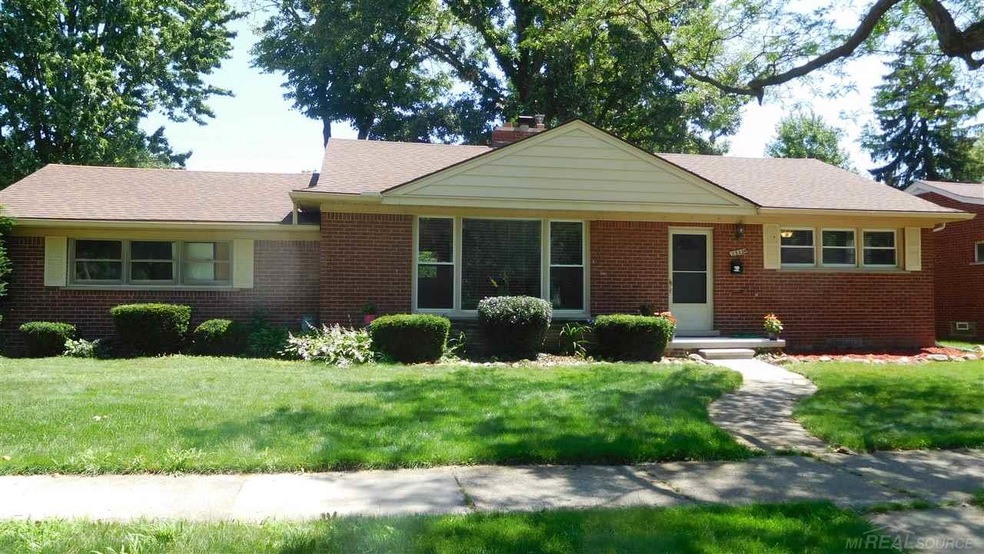
3 bdrm all brick ranch in all brick area. South Lake Schools. Spacious kitchen totally updated-porcelain flooring-granite counters-subway tile backsplash-recessed lights, completely new new bath, refinished hardwood floors, freshly painted, master bedroom w/doorwall to deck, NFP in living rm. Carpeted rec rm in bsmt w/4th bdrm-office-play are, sep laundy workshop, storage under stairs, 2.5 car attached garage, sun rm, nich size yard, new porch. attic in garage. IMM OCC
Last Agent to Sell the Property
Rathnaw & Associates Real Estate Inc. License #MISPE-6502370094 Listed on: 10/11/2019
We collect this data history from publicly available records. To have your information removed, we recommend requesting removal directly through your county’s website.
Fern Bean
Clients First, REALTORS®
(947) 217-2260
19 Total Sales
2 in Eastpointe
$163K - $210K Price Range
Todd Fedie
KW Realty Livingston
(517) 225-0322
309 Total Sales
3 in Eastpointe
$133K - $135K Price Range
Raymond Karoumy
Top Agent Realty
(586) 788-0902
97 Total Sales
1 in Eastpointe
$204,000 Price
Shana Sine Cameron
Sine & Monaghan LLC
(313) 474-6840
307 Total Sales
1 in Eastpointe
$204,500 Price
Cheryl McKinnon
Century 21 Curran & Oberski
(947) 217-2123
65 Total Sales
3 in Eastpointe
$105K - $148K Price Range
Kevin Stewart
Stewart Team R E Partners Inc
(586) 371-6887
146 Total Sales
3 in Eastpointe
$84K - $190K Price Range
We collect this data history from publicly available records. To have your information removed, we recommend requesting removal directly through your county’s website.
| Date | Buyer | Sale Price | Title Company |
|---|---|---|---|
| $179,900 | None Available | ||
| Durkee Scott M | $85,000 | Title Connect Llc | |
| Naglich Thomas J | -- | Title Connect Llc | |
| Naglich Kimberly J | -- | None Available | |
| Thomas J Naglich | $149,000 | -- |
We collect this data history from publicly available records. To have your information removed, we recommend requesting removal directly through your county’s website.
| Date | Status | Borrower | Loan Amount |
|---|---|---|---|
| Open | $8,422 | ||
| Open | Carson Consuelo | $176,641 | |
| Closed | Carson Consuelo | $7,500 | |
| Previous Owner | Durkee Scott M | $17,100 | |
| Previous Owner | Durkee Scott M | $82,124 | |
| Previous Owner | Durkee Scott M | $83,460 | |
| Previous Owner | Naglich Thomas J | $22,950 | |
| Previous Owner | Naglich Thomas J | $127,460 | |
| Previous Owner | Naglich Thomas J | $22,000 | |
| Previous Owner | Naglich Thomas J | $127,750 | |
| Previous Owner | Naglich Thomas J | $21,500 |
We collect this data history from publicly available records. To have your information removed, we recommend requesting removal directly through your county’s website.
| Date | Event | Price | List to Sale | Price per Sq Ft |
|---|---|---|---|---|
| 01/15/2020 01/15/20 | Sold | $179,900 | 0.0% | $74 / Sq Ft |
| 10/29/2019 10/29/19 | Pending | -- | -- | -- |
| 10/11/2019 10/11/19 | For Sale | $179,900 | -- | $74 / Sq Ft |
We collect this data history from publicly available records. To have your information removed, we recommend requesting removal directly through your county’s website.
| Year | Tax Paid | Tax Assessment Tax Assessment Total Assessment is a certain percentage of the fair market value that is determined by local assessors to be the total taxable value of land and additions on the property. | Land | Improvement |
|---|---|---|---|---|
| 2026 | $6,928 | $106,800 | $0 | $0 |
| 2025 | $6,164 | $99,200 | $0 | $0 |
| 2024 | $59 | $93,800 | $0 | $0 |
| 2023 | $5,123 | $87,600 | $0 | $0 |
| 2022 | $5,694 | $74,000 | $0 | $0 |
| 2021 | $5,039 | $70,800 | $0 | $0 |
| 2020 | $3,076 | $68,900 | $0 | $0 |
| 2019 | $3,630 | $60,300 | $0 | $0 |
| 2018 | $4,376 | $47,630 | $0 | $0 |
| 2017 | $3,300 | $41,250 | $4,840 | $36,410 |
| 2016 | $3,422 | $41,250 | $0 | $0 |
| 2015 | $2,282 | $38,230 | $0 | $0 |
| 2013 | $3,357 | $37,050 | $0 | $0 |
Seller's Agent in 2020
Sherry Rathnaw
Rathnaw & Associates Real Estate Inc.
(586) 255-6555
53 Total Sales
Buyer's Agent in 2020
Charvez Miles
C Miles Realty LLC
(313) 912-6694
115 Total Sales
Seller's Agent in 2015
Jim Fennell
Berkshire Hathaway HomeServices Kee Realty NB
(586) 996-1251
61 Total Sales
Source: Michigan Multiple Listing Service
MLS Number: 31397352
APN: 02-14-28-309-001
Disclaimer: Certain information contained herein is derived from information provided by parties other than Homes.com. All information provided is deemed reliable, but is not guaranteed to be accurate and should be independently verified.
Source MLS: MiRealSource
Provided through IDX via MiRealSource. Courtesy of MiRealSource Shareholder. Copyright MiRealSource.
The information published and disseminated by MiRealSource is communicated verbatim, without change by MiRealSource, as filed with MiRealSource by its members. The accuracy of all information, regardless of source, is not guaranteed or warranted. All information should be independently verified.
Copyright 2026 MiRealSource. All rights reserved. The information provided hereby constitutes proprietary information of MiRealSource, Inc. and its shareholders, affiliates and licensees and may not be reproduced or transmitted in any form or by any means, electronic or mechanical, including photocopy, recording, scanning or any information storage and retrieval system, without written permission from MiRealSource, Inc.
Ask me questions while you tour the home.