
Victoria Lyford
Weichert, Realtors - Team Metro
(828) 827-4869
106 Total Sales
2 in Long View
$104K - $195K Price Range
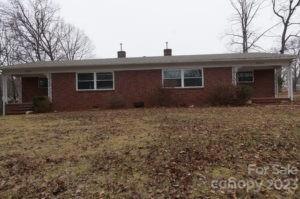
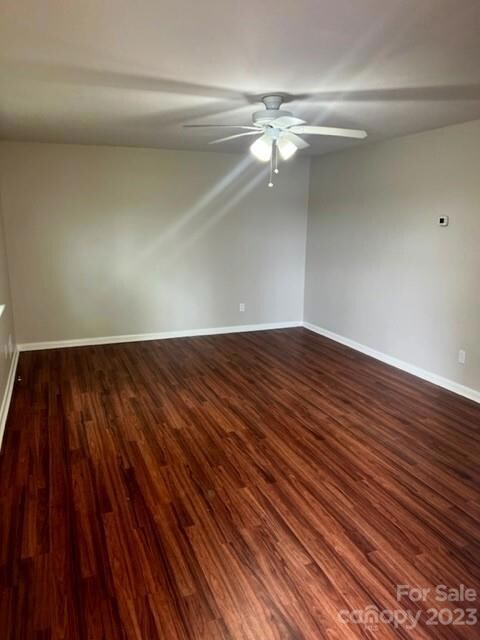
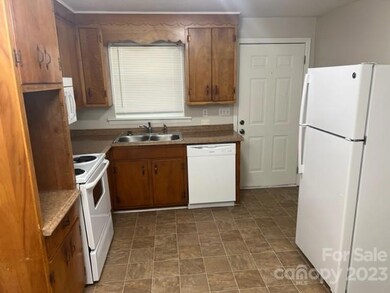
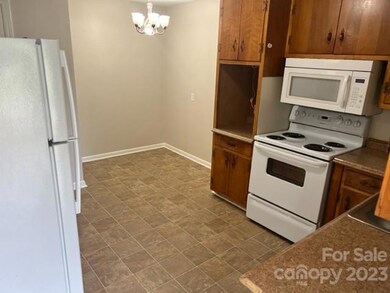
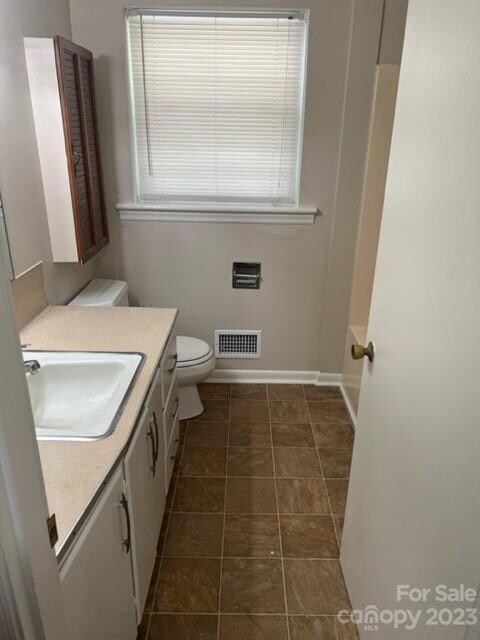
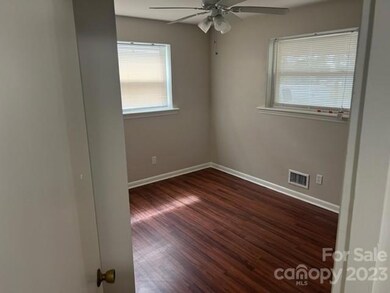
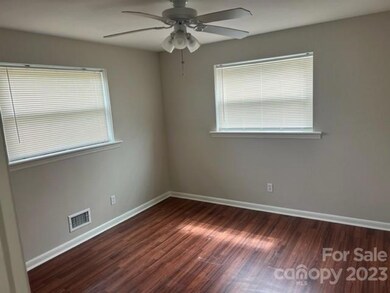
Lovely investment property - established rental history - both units currently rented. Large living room, kitchen, 2 bedrooms, 1 bath, washer/dryer hookups and single carport for each side. Dead end road, so no through traffic. Please do not disturb the tenants. Call listing office for details NO SHOWINGS - SHOWING ALLOWED DURING DUE DILIGENCE PERIOD ONLY
Last Agent to Sell the Property
Thornburg & Associates, Inc. Brokerage Email: dthornburg@thornburgrealty.net License #47793 Listed on: 10/24/2023
Co-Listed By
Pro Real Estate Group LLC Brokerage Email: dthornburg@thornburgrealty.net License #187341
Last Buyer's Agent
Non Member
Canopy Administration
We collect this data history from publicly available records. To have your information removed, we recommend requesting removal directly through your county’s website.
Victoria Lyford
Weichert, Realtors - Team Metro
(828) 827-4869
106 Total Sales
2 in Long View
$104K - $195K Price Range
Lora Rousseau
Weichert, Realtors - Team Metro
(858) 943-2931
86 Total Sales
1 in Long View
$264,900 Price
Jennifer Martin
Weichert, Realtors - Team Metro
(980) 276-2540
107 Total Sales
1 in Long View
$179,000 Price
Candace Tait
The Joan Killian Everett Company, LLC
(980) 759-8846
52 Total Sales
4 in Long View
$197K - $428K Price Range
Lauren Hart
Hart Real Estate
(828) 624-6354
158 Total Sales
1 in Long View
$64,900 Price
Glenn Fisher
Lake Homes Realty LLC
(828) 800-0592
178 Total Sales
3 in Long View
$160K - $205K Price Range
We collect this data history from publicly available records. To have your information removed, we recommend requesting removal directly through your county’s website.
| Date | Buyer | Sale Price | Title Company |
|---|---|---|---|
| -- | None Listed On Document | ||
| $200,000 | None Listed On Document | ||
| -- | None Listed On Document | ||
| $89,500 | None Available |
We collect this data history from publicly available records. To have your information removed, we recommend requesting removal directly through your county’s website.
| Date | Status | Borrower | Loan Amount |
|---|---|---|---|
| Open | $210,000 |
We collect this data history from publicly available records. To have your information removed, we recommend requesting removal directly through your county’s website.
| Date | Event | Price | List to Sale | Price per Sq Ft |
|---|---|---|---|---|
| 12/04/2023 12/04/23 | Sold | $200,000 | 0.0% | $119 / Sq Ft |
| 11/16/2023 11/16/23 | Pending | -- | -- | -- |
| 11/15/2023 11/15/23 | Price Changed | $200,000 | -23.1% | $119 / Sq Ft |
| 10/24/2023 10/24/23 | For Sale | $260,000 | -- | $155 / Sq Ft |
We collect this data history from publicly available records. To have your information removed, we recommend requesting removal directly through your county’s website.
| Year | Tax Paid | Tax Assessment Tax Assessment Total Assessment is a certain percentage of the fair market value that is determined by local assessors to be the total taxable value of land and additions on the property. | Land | Improvement |
|---|---|---|---|---|
| 2026 | $1,523 | $171,400 | $9,800 | $161,600 |
| 2025 | $1,523 | $171,400 | $9,800 | $161,600 |
| 2024 | $1,523 | $171,400 | $9,800 | $161,600 |
| 2023 | $1,523 | $171,400 | $9,800 | $161,600 |
| 2022 | $785 | $68,600 | $9,800 | $58,800 |
| 2021 | $785 | $68,600 | $9,800 | $58,800 |
| 2020 | $785 | $68,600 | $0 | $0 |
| 2019 | $785 | $68,600 | $0 | $0 |
| 2018 | $943 | $82,400 | $9,600 | $72,800 |
| 2017 | $902 | $0 | $0 | $0 |
| 2016 | $902 | $0 | $0 | $0 |
| 2015 | $823 | $82,400 | $9,600 | $72,800 |
| 2014 | $823 | $88,500 | $10,600 | $77,900 |
D
Seller's Agent in 2023
Donna Thornburg
Thornburg & Associates, Inc.
(828) 238-6376
26 Total Sales
G
Seller Co-Listing Agent in 2023
Gene Cline
Pro Real Estate Group LLC
(828) 312-8970
25 Total Sales
N
Buyer's Agent in 2023
Non Member
NC_CanopyMLS
Source: Canopy MLS
MLS Number: 4082118
Disclaimer: Certain information contained herein is derived from information provided by parties other than Homes.com. All information provided is deemed reliable, but is not guaranteed to be accurate and should be independently verified.
All data is obtained from various sources and may not have been verified by broker or MLS GRID. Supplied Open House Information is subject to change without notice. All information should be independently reviewed and verified for accuracy. Properties may or may not be listed by the office/agent presenting the information. Some IDX listings have been excluded from this website.
Based on information submitted to the MLS GRID
Listings courtesy of Canopy MLS as distributed by MLS GRID
Ask me questions while you tour the home.