
Lauryn Eadie
Real Broker, LLC
(202) 883-8998
260 Total Sales
3 in McNair
$285K - $481K Price Range
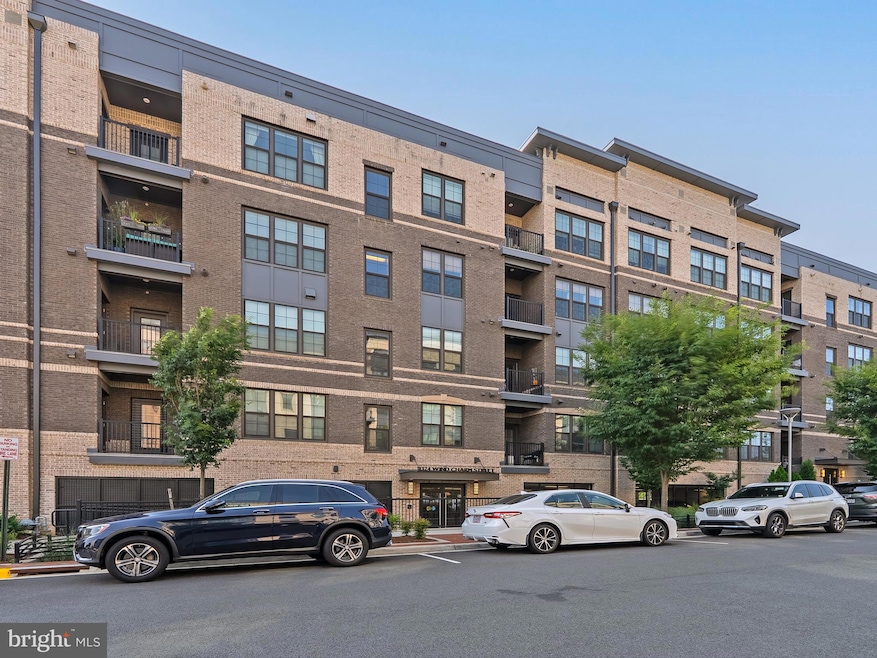
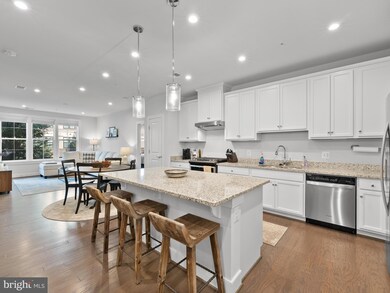
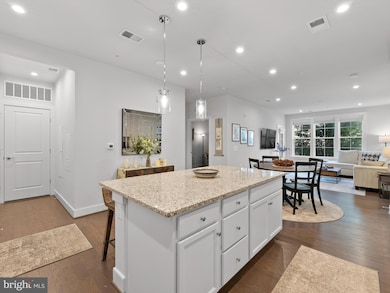
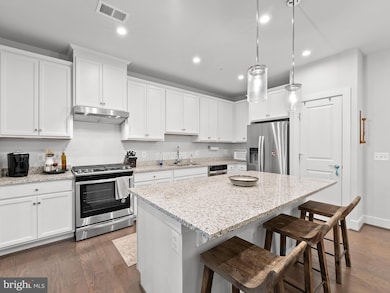
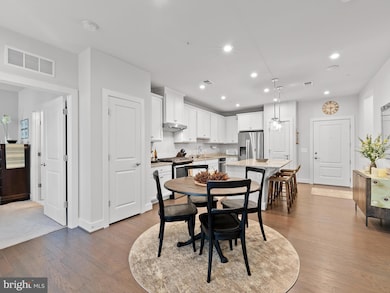
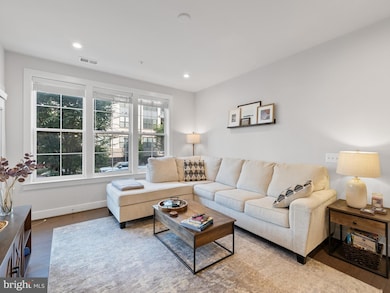
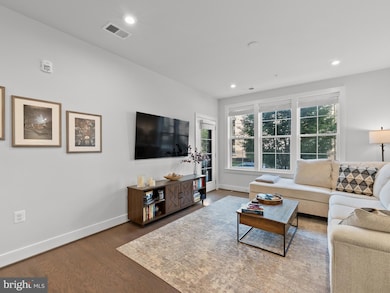
Experience exceptional living at 2324 Wind Charm Street Apt #103 in vibrant Herndon, VA. This inviting condo offers a blend of contemporary style and convenience, featuring spacious interiors with an open-concept layout that bathes the living areas in natural light. A well-appointed kitchen with sleek appliances and ample counter space awaits, perfect for culinary endeavors, while the comfortable bedrooms provide a serene retreat. Situated in a prime location, this home provides easy access to Reston Town Center, Herndon Metro, grocery stores, various shops, and restaurants, alongside proximity to scenic trails and major transportation routes, making daily commutes and leisure activities effortlessly accessible. Covered garage parking space with elevator up to the unit along with ADA accessible doors and bathrooms make this a great home for easy mobility. Owner is also open to selling some of the furniture upon request.. -------------------------------------------------------------------------------------------------------------------------------------------- All Richey Property Management residents must enroll in and purchase a Resident Benefits Package which includes liability insurance, credit building to help boost the resident’s credit score with timely rent payments, up to $1M Identity Theft Protection, HVAC air filter delivery (for applicable properties), move-in concierge service making utility connection and home service setup a breeze during your move-in, our best-in-class resident rewards program, and much more! More details and options provided upon application.
Last Agent to Rent the Property
(703) 471-4800 bill@richeypm.com Richey Real Estate Services License #0225217299 Listed on: 07/13/2025
Last Renter's Agent
(703) 471-4800 bill@richeypm.com Richey Real Estate Services License #0225217299 Listed on: 07/13/2025
Lauryn Eadie
Real Broker, LLC
(202) 883-8998
260 Total Sales
3 in McNair
$285K - $481K Price Range
John Pruski
Jack Realty Group
(202) 902-6989
104 Total Sales
1 in McNair
$550,000 Price
Eve Thompson
Compass
(571) 749-2442
67 Total Sales
1 in McNair
$625,000 Price
Nishes Bhattarai
Spring Hill Real Estate, LLC.
(757) 979-3269
147 Total Sales
2 in McNair
$575K - $644K Price Range
Arleen Krstic
EXP Realty, LLC
(858) 614-6464
58 Total Sales
1 in McNair
$432,000 Price
Abby Ghanta
Samson Properties
(513) 586-5504
31 Total Sales
3 in McNair
$293K - $555K Price Range
We collect this data history from publicly available records. To have your information removed, we recommend requesting removal directly through your county’s website.
| Date | Event | Price | List to Sale | Price per Sq Ft |
|---|---|---|---|---|
| 07/26/2025 07/26/25 | Rented | $2,900 | 0.0% | -- |
| 07/13/2025 07/13/25 | For Rent | $2,900 | -- | -- |
Landlord's Agent in 2025
Bill Cahill
Richey Real Estate Services
(571) 214-0125
6 Total Sales
Source: Bright MLS
MLS Number: VAFX2247762
Disclaimer: Certain information contained herein is derived from information provided by parties other than Homes.com. All information provided is deemed reliable, but is not guaranteed to be accurate and should be independently verified.
The data relating to real estate for sale on this website appears in part through the BRIGHT Internet Data Exchange program, a voluntary cooperative exchange of property listing data between licensed real estate brokerage firms, and is provided by BRIGHT through a licensing agreement.
Listing information is from various brokers who participate in the Bright MLS IDX program and not all listings may be visible on the site.
The property information being provided on or through the website is for the personal, non-commercial use of consumers and such information may not be used for any purpose other than to identify prospective properties consumers may be interested in purchasing.
Some properties which appear for sale on the website may no longer be available because they are for instance, under contract, sold or are no longer being offered for sale.
Property information displayed is deemed reliable but is not guaranteed.
Copyright 2026 Bright MLS, Inc.
Ask me questions while you tour the home.