
Seller's Agent in 2026
TAMMY WARAKSA
ROCK SOLID REAL ESTATE
(715) 551-2611
662 Total Sales


Estimated Value: $222,000
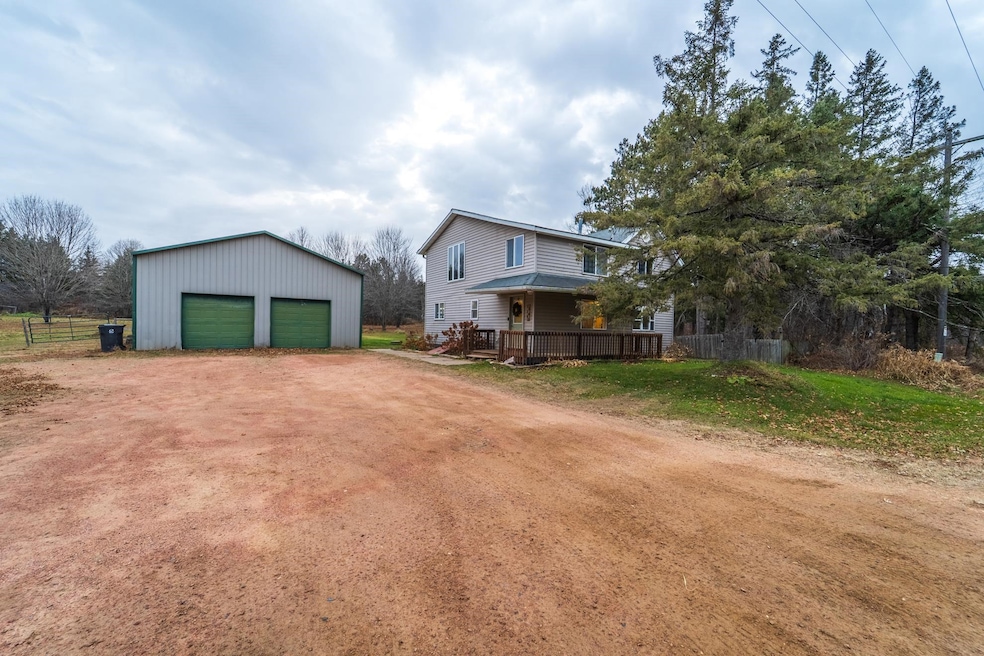
Looking for the perfect balance of country living without the commute? This home is conveniently situated in Marathon school district just a short 17-minute drive from Wausau's Aspirus Hospital and the Stettin area. Enjoy the outdoors on almost 2 acres — the perfect space for a hobby farm or to finally have the horses you’ve always dreamed of. Located just steps from the Rib River and Rib Falls Park, it’s ideal for fishing, hiking, or family gatherings. Weik’s Pub & Grill, located just up the road, offers fantastic fish fries and a great local spot to connect with friends. Start your hobby farm lifestyle with an adorable 8' x 8' enclosed chicken coop that has housed both chickens and goats, while the partially fenced pasture is ready for horses with access to the 30' x 45' pole building. The building includes two 9-foot doors, plumbing for water, a workshop space, a 100-amp panel, a partial cement floor, and a lofted area for additional storage. The two-tier deck overlooks the backyard, complete with a fire pit and playset (included), while the partial wrap-around front porch offers additional outdoor space to relax and decorate seasonally. Inside, the entry/mudroom features two large closets — one with double doors and another conveniently near the main-floor laundry with upper cabinetry. Vinyl plank flooring flows throughout most of the main level, making cleaning a breeze. Enjoy open-concept living in the updated kitchen featuring tastefully refaced cabinets, modern fixtures, a new refrigerator (2022), and an updated double oven paired with a stylish tile backsplash. The kitchen provides ample cabinetry, a large peninsula for meal prep and extra seating, and a newly added walk-in pantry offering the perfect space for bulk storage and larger kitchenware. A full bath with a tub/shower combo, updated lighting, and new flooring sits adjacent to the dining room with backyard access. The dining space recently received a facelift with new drywall, trim, and fresh paint. Rustic wood beams accentuate the living and dining areas, adding warmth and country charm. The spacious living room is partially carpeted and filled with natural light from multiple windows and sliding patio doors, offering a second entrance to the backyard. Ascend to the upper level to find two bedrooms with generous closet space and the inviting primary suite. Retreat to your private oasis in the spacious primary suite featuring an electric fireplace and a charming built-in reading nook — perfect for curling up with a good book. The 7' x 17' bonus room with French doors makes an excellent home office or nursery, while the 9' x 8' walk-in closet is a dream come true. The ensuite bath includes a walk-in shower, modern sink and vanity, and a large linen closet for extra storage, completing the upper level. The unfinished basement offers potential for additional living space and is plumbed for an outdoor wood burner with in-floor heat setup already in place. Recent updates include a new well pump and sump pump (2023). Schedule your showing today — you won’t want to miss your chance to call this peaceful country retreat home.
Last Agent to Sell the Property
ROCK SOLID REAL ESTATE License #60147-90 Listed on: 11/26/2025
We collect this data history from publicly available records. To have your information removed, we recommend requesting removal directly through your county’s website.
We collect this data history from publicly available records. To have your information removed, we recommend requesting removal directly through your county’s website.
| Date | Buyer | Sale Price | Title Company |
|---|---|---|---|
| $206,000 | Attorney Corinna T. Martell | ||
| Gauerke Aaron C | $500 | -- |
We collect this data history from publicly available records. To have your information removed, we recommend requesting removal directly through your county’s website.
| Date | Status | Borrower | Loan Amount |
|---|---|---|---|
| Previous Owner | $124,000 | ||
| Previous Owner | Gauerke Aaron C | $67,500 | |
| Previous Owner | Gauerke Aaron C | $67,500 | |
| Previous Owner | Gauerke Aaron C | $25,000 |
We collect this data history from publicly available records. To have your information removed, we recommend requesting removal directly through your county’s website.
| Date | Event | Price | List to Sale | Price per Sq Ft |
|---|---|---|---|---|
| 01/06/2026 01/06/26 | Sold | $270,000 | +8.0% | $148 / Sq Ft |
| 11/26/2025 11/26/25 | Pending | -- | -- | -- |
| 11/26/2025 11/26/25 | For Sale | $249,900 | -- | $137 / Sq Ft |
We collect this data history from publicly available records. To have your information removed, we recommend requesting removal directly through your county’s website.
| Year | Tax Paid | Tax Assessment Tax Assessment Total Assessment is a certain percentage of the fair market value that is determined by local assessors to be the total taxable value of land and additions on the property. | Land | Improvement |
|---|---|---|---|---|
| 2021 | $2,381 | $132,000 | $15,000 | $117,000 |
| 2020 | $2,432 | $132,000 | $15,000 | $117,000 |
| 2019 | $2,391 | $132,000 | $15,000 | $117,000 |
| 2018 | $2,247 | $132,000 | $15,000 | $117,000 |
| 2017 | $2,146 | $132,000 | $15,000 | $117,000 |
| 2016 | $2,142 | $132,000 | $15,000 | $117,000 |
| 2015 | $2,159 | $132,000 | $15,000 | $117,000 |
| 2014 | $2,016 | $132,000 | $15,000 | $117,000 |
Seller's Agent in 2026
TAMMY WARAKSA
ROCK SOLID REAL ESTATE
(715) 551-2611
662 Total Sales
Buyer's Agent in 2026
ROCHELLE ZILISCH
AMAXIMMO LLC
(715) 573-1198
19 Total Sales
Source: Central Wisconsin Multiple Listing Service
MLS Number: 22505555
APN: 066-2905-214-0998
Disclaimer: Certain information contained herein is derived from information provided by parties other than Homes.com. All information provided is deemed reliable, but is not guaranteed to be accurate and should be independently verified.
IDX information is provided exclusively for personal, non-commercial use, and may not be used for any purpose other than to identify prospective properties consumers may be interested in purchasing. Information is deemed reliable but not guaranteed.
Ask me questions while you tour the home.