NOT LISTED FOR SALE
4 Beds
2.5 Baths
3,335 Sq Ft
0.61 Acre Lot

Sale Details

Date Sold: September 23, 2014

Last sale price $123,000 $37 Per Sq Ft

54 Days on Market

Highlights

  • City View
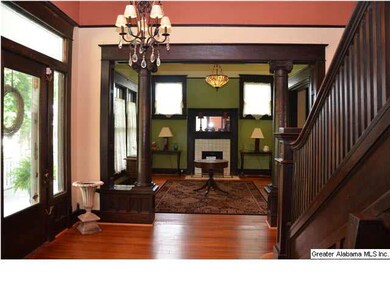
  • Wood Flooring
  • Sun or Florida Room
  • Deck
  • Loft
  • Corner Lot

About This Home

As of September 2014

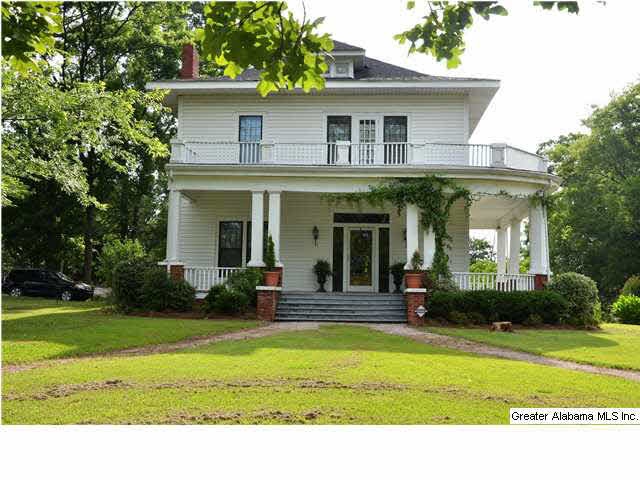
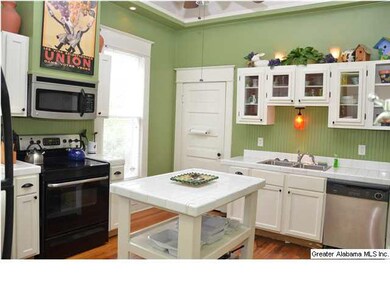
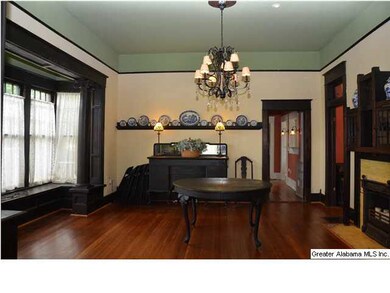
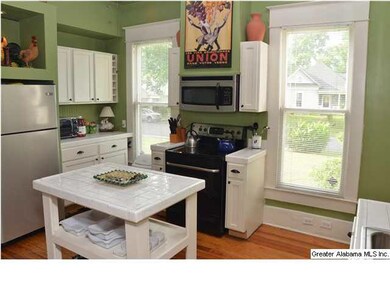
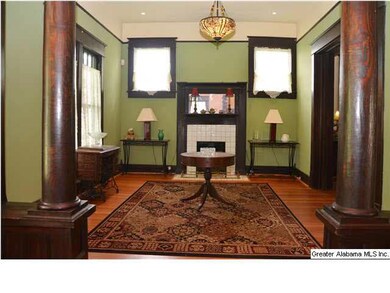
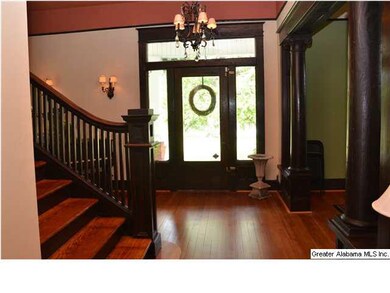
CONTRACT FELL THROUGH ( GREAT PERSONAL RESIDENCE OR INVESTOR PROPERTY ) " WOW " Must come tour this absolutely gorgeous 4 Bedroom and 2 1/2 Bath Historic (Berg-Dawkins) Antebellum home nestled on a large corner lot in the wonderful city of Birmingham. This lovely Restored home features: Heart Pine Hardwoods throughout, tile flooring and pocket doors. Family room with brick fireplace. Beautiful updated kitchen with an island, plenty of cabinets and a large pantry. Elegant dining room with a fireplace. Master Bedroom with walk-in closets and master Bath with a tub and separate shower. This wonderful home also has a sunroom, library room and a mud room. IMMACULATE!! Ready To Move In!! GREAT PRICE!! ( Updates: Hvac, deck, plumbing, sewer and electrical system )

Last Agent to Sell the Property

Ann Lloyd

NextHome Heritage Listed on: 06/13/2014

NextHome Heritage

Last Buyer's Agent

Sue Moody

RealtySouth-MB-Cahaba Rd License #000074795

RealtySouth-MB-Cahaba Rd
Create a Home Valuation Report for This Property
The Home Valuation Report is an in-depth analysis detailing your home's value as well as a comparison with similar homes in the area

Home Details

Home Type

  • Single Family

Year Built

  • 1908

Lot Details

  • Corner Lot
  • Few Trees
  • Historic Home

Property Views

  • City
  • Mountain

Home Design

  • Brick Foundation
  • Vinyl Siding

Interior Spaces

  • 3,335 Sq Ft Home
  • 2-Story Property
  • Smooth Ceilings
  • Ceiling height of 9 feet or more
  • Ceiling Fan
  • Recessed Lighting
  • Bay Window
  • Combination Dining and Living Room
  • Library
  • Loft
  • Sun or Florida Room

Kitchen

  • Stove
  • Built-In Microwave
  • Kitchen Island
  • Tile Countertops

Flooring

  • Wood
  • Laminate
  • Tile

Bedrooms and Bathrooms

  • 4 Bedrooms
  • Primary Bedroom Upstairs
  • Split Vanities
  • Bathtub and Shower Combination in Primary Bathroom
  • Separate Shower

Laundry

  • Laundry Room
  • Washer and Electric Dryer Hookup

Basement

  • Partial Basement
  • Crawl Space

Home Security

  • Home Security System
  • Storm Windows
  • Storm Doors

Parking

  • Garage
  • Front Facing Garage
  • Driveway
  • On-Street Parking
  • Off-Street Parking

Outdoor Features

  • Balcony
  • Deck
  • Exterior Lighting
  • Outdoor Storage
  • Porch

Utilities

  • Window Unit Cooling System
  • Central Heating and Cooling System
  • Dual Heating Fuel
  • Heating System Uses Gas
  • Electric Water Heater

Listing and Financial Details

  • Assessor Parcel Number 29-05-2-023-001.000

Home Details

Home Type

Single Family

Year Built

1908

Lot Details

0.61 Acres

Listing Details

  • Class: RESIDENTIAL
  • Property Access: Alley, Curb and Gutters, Paved Road, Public Road
  • Living Area: 3335
  • Legal Description: LOTS 1 and 2 BLK 68 BHAM ENSLEY ENSLEY
  • Historic Register: Yes
  • Loft: Yes
  • Number Levels: 2+ Story
  • Property Type: Single Family
  • Termite Contract: Yes
  • Year Built Description: Existing
  • Special Features: None
  • Property Sub Type: Detached
  • Year Built: 1908

Interior Features

  • Interior Amenities: Bay Window, Multiple Staircases, Recess Lighting, Security System
  • Floors: Hardwood, Hardwood Laminate, Tile Floor
  • Bedroom/Bathroom Features: Separate Shower, Separate Vanities, Shared Bath, Tub/Shower Combo
  • Bedrooms: 4
  • Full Bathrooms: 2
  • Half Bathrooms: 1
  • Total Bathrooms: 3
  • Room 1: Living/Dining, On Level: 1
  • Room 2: Dining Room, On Level: 1
  • Room 3: Library, On Level: 1
  • Room 4: Kitchen, On Level: 1
  • Room 5: Sunroom, On Level: 1
  • Room 6: Half Bath, On Level: 1
  • Room 7: Laundry, On Level: 1
  • Room 8: Master Bedroom, On Level: 2
  • Room 9: Bedroom, On Level: 2
  • Room 10: Bedroom, On Level: 2
  • Room 11: Bedroom, On Level: 2
  • Room 12: Master Bath, On Level: 2
  • Room 13: Full Bath, On Level: 2
  • Room 14: Loft, On Level: 2
  • Rooms Level 1: Dining Room (LVL 1), Half Bath (LVL 1), Kitchen (LVL 1), Laundry (LVL 1), Library (LVL 1), Living/Dining (LVL 1), Sunroom (LVL 1)
  • Rooms Level 2 Plus: Bedroom (LVL 2+), Full Bath (LVL 2+), Loft (LVL 2+), Master Bath (LVL 2+), Master Bedroom (LVL 2+)
  • Basement Style: Partial Basement
  • Kitchen Countertops: Tile (KIT)
  • Kitchen Equipment: Microwave Built-In, Refrigerator, Stove-Electric
  • Kitchen Features: Island
  • Laundry: Yes
  • Laundry Dryer Hookup: Dryer-Electric
  • Laundry Features: Washer Hookup
  • Laundry Space: Closet
  • Main Level Sq Ft: 3335

Exterior Features

  • Construction: Brick Over Foundation, Siding-Vinyl
  • Decks: Yes
  • Decks Type: Open (DECK)
  • Exterior Features: Balcony, Lighting System, Storage Building, Porch
  • Foundation: Crawl Space
  • Water Heater: Electric (WTRHTR)

Garage/Parking

  • Garage Entry Location: Front
  • Parking Features: Driveway Parking, Off Street Parking, On Street Parking

Utilities

  • Heating: Central (HEAT), Gas Heat, Piggyback Sys (HEAT)
  • Cooling: Central (COOL), Piggyback Sys (COOL), Window Units
  • Sewer/Septic System: Connected
  • Water: Public Water

Lot Info

  • Assessor Parcel Number: 29-05-2-023-001.000
  • Lot Description: Corner Lot, Some Trees
  • Lot View: Yes
  • Lot View Type: City View, Mountain View

Green Features

  • Energy Green Features: Ceiling Fans, Storm Door, Storm Windows

Tax Info

  • Tax District: BIRMINGHAM

Home Values in the Area

Source: Public Records

Average Home Value in this Area


Source: Public Records

Agents Specializing in Fairview, AL

See All Agents

Property History

We collect this data history from publicly available records. To have your information removed, we recommend requesting removal directly through your county’s website.

Date Event Price List to Sale Price per Sq Ft
09/23/2014 09/23/14 Sold $123,000 -0.8% $37 / Sq Ft
08/06/2014 08/06/14 Pending -- -- --
06/13/2014 06/13/14 For Sale $124,000 -- $37 / Sq Ft
Source: Greater Alabama MLS

Tax History

We collect this data history from publicly available records. To have your information removed, we recommend requesting removal directly through your county’s website.

Year Tax Paid Tax Assessment Tax Assessment Total Assessment is a certain percentage of the fair market value that is determined by local assessors to be the total taxable value of land and additions on the property. Land Improvement
2025 $1,570 $22,640
2024 $1,570 $22,640
2022 $1,154 $16,890 $3,710 $13,180
2021 $1,154 $16,890 $3,710 $13,180
2020 $1,154 $16,890 $3,710 $13,180
2019 $1,154 $16,900 $0 $0
2018 $987 $14,600 $0 $0
2017 $987 $14,600 $0 $0
2016 $469 $7,460 $0 $0
2015 $469 $7,460 $0 $0
2014 $448 $7,400 $0 $0
2013 $448 $7,400 $0 $0
Source: Public Records

Agents Affiliated with this Home

  • Section Image
  • Section Image
See All Agents

Map

Source: Greater Alabama MLS

MLS Number: 599432

Greater Alabama MLS
Your Personal Tour Guide

Ask me questions while you tour the home.