NOT LISTED FOR SALE

Estimated Value: $279,000 - $317,000

3 Beds
2.5 Baths
1,932 Sq Ft
$151/Sq Ft Est. Value

Sale Details

Date Sold: August 22, 2025

Last sale price $287,500 $149 Per Sq Ft

Est. 2% increase in value since last sale

Current estimated payment $1,976 / mo

14 Days on Market

Highlights

  • Cabana
  • Fenced Yard
  • Wet Bar
  • Loft
  • 2 Car Detached Garage
  • Patio

About This Home

As of August 2025

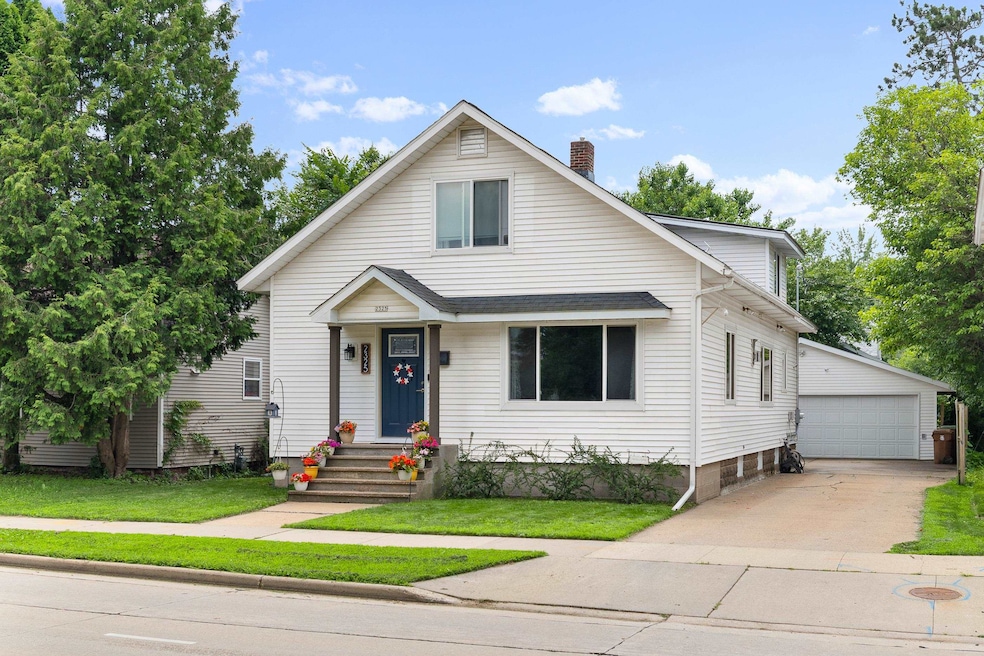
Welcome to this beautifully updated home, where thoughtful improvements blend seamlessly with timeless charm. Located in the heart of Stevens Point, this property boasts a range of modern upgrades designed for comfort and style. From the meticulously landscaped backyard to the fresh, functional interiors, this home offers the perfect balance of warmth and contemporary feel. Step inside and discover a space that’s been carefully updated to meet today’s needs while retaining its classic appeal.

Last Agent to Sell the Property

The Legacy Group

THE LEGACY GROUP License #81936-94 Listed on: 07/09/2025

Last Buyer's Agent

Holly Carter

NEXTHOME PRIORITY License #75926-94

NEXTHOME PRIORITY

Range of Values:

--
Value Increase
--
Percent Increase
--
Adjusted for Inflation
Collateral Analytics

Collateral Analytics Collateral Analytics AVMs (Automated Valuation Model) employ a number of statistical approaches combined with neighborhood-specific comparable selection guarantees the most up-to-date and precise valuations.

Not Available

Collateral Analytics does not have data for the current month. Please view the chart for historical values.

ICE

ICE Mortgage Technology ICE Mortgage Technology’s AVM (Automated Valuation Model) is a state-of-the-art online residential property valuation tool that provides a quick and accurate estimate of the value of almost any home in the U.S.

Not Available

ICE Mortgage Technology does not have data for the current month. Please view the chart for historical values.

First American

First American First American Data & Analytics’ next-generation AVM combines unrivaled data assets with a blended ensemble of valuation models to produce highly accurate, reliable valuations you can trust.

Not Available

First American does not have data for the current month. Please view the chart for historical values.

Quantarium

Quantarium Quantarium’s valuation service, repeatedly proven the industry’s most accurate and comprehensive, is supercharged with a self-learning and auto-tuning AI engine that continually becomes smarter and more accurate as it processes daily inputs from the industry’s leading RE data lake.

Not Available

Quantarium does not have data for the current month. Please view the chart for historical values.

Average Value
Not Available
List Price
Sold Price
Create a Home Valuation Report for This Property
The Home Valuation Report is an in-depth analysis detailing your home's value as well as a comparison with similar homes in the area

Home Details

Home Type

  • Single Family

Year Built

  • Built in 1925

Lot Details

  • 6,534 Sq Ft Lot
  • Fenced Yard

Parking

  • 2 Car Detached Garage

Home Design

  • Shingle Roof
  • Vinyl Siding

Interior Spaces

  • 1,932 Sq Ft Home
  • 1.5-Story Property
  • Wet Bar
  • Gas Log Fireplace
  • Loft
  • Unfinished Basement
  • Basement Fills Entire Space Under The House
  • Laundry on main level

Bedrooms and Bathrooms

  • 3 Bedrooms
  • Bathroom on Main Level

Outdoor Features

  • Cabana
  • Patio

Utilities

  • Forced Air Heating and Cooling System

Listing and Financial Details

  • Assessor Parcel Number 281-24-0833201803
  • Seller Concessions Not Offered

Home Details

Home Type

Single Family

Year Built

Built in 1925

Lot Details

6,534 Sq Ft Lot

Listing Details

  • Additional Remarks: Recent Home Improvements (Within the Last 5 Years, per seller): The backyard has seen several updates, including a black chain link fence with a gate, a wood privacy fence where more applicable, and a retaining wall to level the yard. Additionally, a pergola has been added for relaxation. The exterior home entry saw a new storm door featuring a rolling screen. In the kitchen, you'll find a new sink and faucet with a pull-down sprayer, a stylish backsplash, and updated appliances, including a new refrigerator, microwave, and stove. The cabinetry has also been refreshed with new pulls, and the space has been given a fresh coat of paint. The living room features a new fireplace mantle, and the space has been refreshed with new paint. The foyer and front entry have been enhanced with fresh paint, a new exterior door, new columns, and a new light fixture. The exterior has also been updated with a new mailbox and custom house sign, while fresh landscaping completes the look. The laundry room now includes additional shelving for added convenience. In the main floor bathroom, there’s fresh paint, a new faucet, additional cabinetry, and a new light fixture. Additional towel and shower curtain fixtures have also been installed to enhance functionality. Upstairs improvements include a mini fridge/freezer, fresh paint throughout, a new fandelier, and updated light fixtures and a new toilet in the bathroom. Other notable upgrades include a new furnace, new water heater, and added insulation to the attic/eve space, as well as a new garage roof and garage door opener, improving both comfort and energy efficiency.
  • Class: Residential
  • Municipality: Stevens Point, City Of
  • Style2: 1.5 Story
  • Type: Single Family
  • Year Built: 1925
  • Geo Subdivision: WI
  • List Price/ Sq Ft: 148.81
  • Special Features: None
  • Property Sub Type: Detached
  • Stories: 1

Interior Features

  • Total Finished Sq Ft: 1932
  • Bedroom 1: Size: 10x14, On Level: u
  • Above Grade Finished Sq Ft: 1751-2000
  • Above Grade Finished Sq Ft: 1932
  • Basement: Full, Unfinished
  • Bedroom 2: Size: 11x11, On Level: m
  • Bedroom 3: Size: 8x11, On Level: m
  • Bedrooms: 3
  • Dinette Area: Size: 12x13, On Level: m
  • Fireplace: Yes, Gas/Gas Log
  • Level 1 Full Bathroom: Main
  • Level 2 Full Bathroom: Upper
  • Half Bathroom Level: Main
  • Interior: Wet Bar, Loft
  • Kitchen: Size: 9x14, On Level: m
  • Living Room: Size: 13x21, On Level: m
  • Number Fireplaces: 1
  • Full Bathrooms: 2
  • Half Bathrooms: 1
  • Total Finished Sqft Range: 1751-2000
  • Basement 2: Yes

Exterior Features

  • Exterior: Vinyl
  • Ext Features: Patio, Fenced Yard, Cabana/Gazebo
  • Roof: Shingle

Garage/Parking

  • Garage Capacity: 2
  • Garage Type: Detached

Utilities

  • Cooling: Central
  • Fuel Type: Natural Gas
  • Heat Type: Forced Air
  • Sewer Water: Pb Sewer/Pb Water
  • Utility Laundry: Main Level Laundry

Lot Info

  • Acreage: 0.15
  • Geo Address Line: 2325 Clark St
  • Geo Primary City: Stevens Point
  • Geo Quality: 0.95

Tax Info

  • Assessor Parcel Number: 281-24-0833201803

Ownership History

We collect this data history from publicly available records. To have your information removed, we recommend requesting removal directly through your county’s website.

Date Name Owned For Owner Type

Purchase Details

Listed on
Jul 9, 2025
Closed on
Aug 22, 2025
Sold by
Bought by
Seller's Agent
The Legacy Group
THE LEGACY GROUP
Buyer's Agent
Holly Carter
NEXTHOME PRIORITY
List Price
$299,900
Sold Price
$287,500
Premium/Discount to List
-$12,400
-4.13%
Views
61
Current Estimated Value
$292,486

Home Financials for this Owner

Home Financials are based on the most recent Mortgage that was taken out on this home.
Estimated Appreciation
$4,986
Avg. Annual Appreciation
1.83%
Original Mortgage
$273,125
Outstanding Balance
$270,699
Interest Rate
6.72%
Mortgage Type
New Conventional
Estimated Equity
$21,787

Purchase Details

Listed on
Oct 30, 2020
Closed on
Nov 30, 2020
Sold by
Bought by
Seller's Agent
ELITE REALTY TEA TODD REILLY & TIFFANY BRO
eXp - Elite Realty
Buyer's Agent
Amy Lesniak
THE LEGACY GROUP
List Price
$209,900
Sold Price
$206,000
Premium/Discount to List
-$3,900
-1.86%

Home Financials for this Owner

Home Financials are based on the most recent Mortgage that was taken out on this home.
Avg. Annual Appreciation
7.30%
Original Mortgage
$164,800
Interest Rate
2.8%
Mortgage Type
New Conventional

Purchase Details

Listed on
Jun 15, 2017
Closed on
Sep 13, 2017
Sold by
Bought by
Seller's Agent
ELITE REALTY TEA TODD REILLY & TIFFANY BRO
eXp - Elite Realty
Buyer's Agent
ELITE REALTY TEA TODD REILLY & TIFFANY BRO
eXp - Elite Realty
List Price
$109,900
Sold Price
$90,000
Premium/Discount to List
-$19,900
-18.11%

Home Financials for this Owner

Home Financials are based on the most recent Mortgage that was taken out on this home.
Avg. Annual Appreciation
28.62%
Original Mortgage
$87,300
Interest Rate
3.9%
Mortgage Type
New Conventional
Source: Public Records

Home Values in the Area

Source: Public Records

Average Home Value in this Area


Source: Public Records

Agents Specializing in Stevens Point, WI

See All Agents

Purchase History

We collect this data history from publicly available records. To have your information removed, we recommend requesting removal directly through your county’s website.

Date Buyer Sale Price Title Company
$287,500 Portage County Title
$206,000 Duerst Paul E
$90,000 Lein Law Offices
Source: Public Records

Mortgage History

We collect this data history from publicly available records. To have your information removed, we recommend requesting removal directly through your county’s website.

Date Status Borrower Loan Amount
Open $273,125
Previous Owner $25,000
Previous Owner $164,800
Previous Owner $87,300
Previous Owner $3,000
Source: Public Records

Property History

We collect this data history from publicly available records. To have your information removed, we recommend requesting removal directly through your county’s website.

Date Event Price List to Sale Price per Sq Ft Prior Sale
08/22/2025 08/22/25 Sold $287,500 -4.1% $149 / Sq Ft
07/09/2025 07/09/25 For Sale $299,900 +45.6% $155 / Sq Ft
12/01/2020 12/01/20 Sold $206,000 -1.9% $107 / Sq Ft View Prior Sale
10/30/2020 10/30/20 For Sale $209,900 +133.2% $109 / Sq Ft
08/18/2017 08/18/17 Sold $90,000 -18.1% $47 / Sq Ft View Prior Sale
07/07/2017 07/07/17 Pending -- -- --
06/15/2017 06/15/17 For Sale $109,900 -- $57 / Sq Ft
Source: Central Wisconsin Multiple Listing Service

Tax History

We collect this data history from publicly available records. To have your information removed, we recommend requesting removal directly through your county’s website.

Year Tax Paid Tax Assessment Tax Assessment Total Assessment is a certain percentage of the fair market value that is determined by local assessors to be the total taxable value of land and additions on the property. Land Improvement
2025 $4,425 $217,800 $17,600 $200,200
2024 -- $217,800 $17,600 $200,200
2023 $0 $217,800 $17,600 $200,200
2022 $3,946 $161,900 $14,400 $147,500
2021 $3,816 $161,900 $14,400 $147,500
2020 $3,280 $133,400 $14,400 $119,000
2019 $3,258 $133,400 $14,400 $119,000
2018 $1,943 $86,300 $14,400 $71,900
2017 $2,413 $0 $0 $0
2016 $2,576 $105,600 $10,400 $95,200
2015 $2,619 $105,600 $10,400 $95,200
2014 $2,524 $105,600 $10,400 $95,200
Source: Public Records

Agents Affiliated with this Home

See All Agents

Map

Source: Central Wisconsin Multiple Listing Service

MLS Number: 22503090

Central Wisconsin Multiple Listing Service

APN: 281-24-0833201803

Your Personal Tour Guide

Ask me questions while you tour the home.