
Seller's Agent in 2025
Midge Nixon
RE/MAX Michigan
(231) 920-1567
128 Total Sales

Estimated Value: $326,977
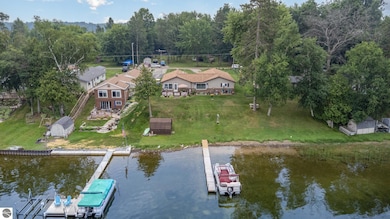
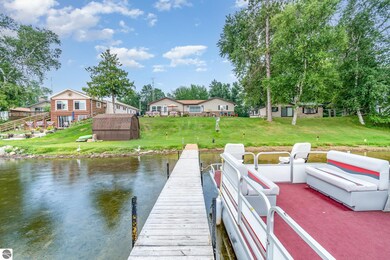
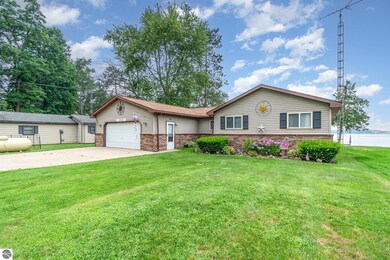
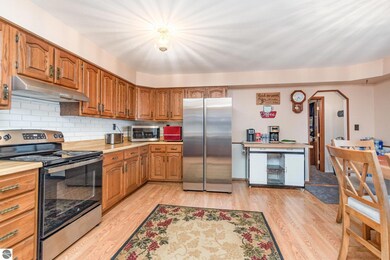
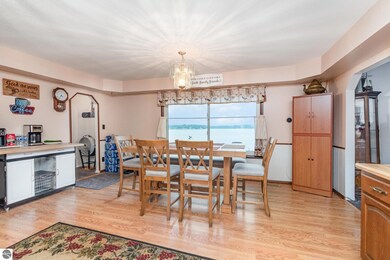
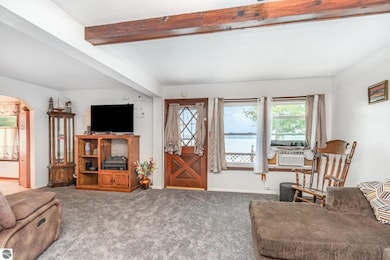
Welcome to your lakeside retreat on the pristine, private waters of North Dease Lake in Hale, Michigan. This charming 3-bedroom, 1-bath home offers 81 feet of direct lake frontage, providing panoramic views of the glistening water and unforgettable sunsets from your own front deck. Whether you’re enjoying your morning coffee as the mist rises off the lake or toasting marshmallows by the fire pit at twilight, this home is your front-row seat to nature’s show. The home has seen many thoughtful updates in recent years, including a new roof just two years ago, septic pumped this year, and beautiful new laminate flooring in the kitchen. It features custom kitchen cabinets, upgraded 200-amp electric service, a whole-house Generac generator for peace of mind, and an encapsulated basement/crawl space with a dehumidifier—perfect for maintaining a dry, healthy home environment. The furnace burners have also been replaced as part of routine maintenance, making this home truly move-in ready. An additional lot across the road offers extra space for storage, expansion, or creating your dream outdoor setup. North Dease Lake is an exclusive, private lake known for its quiet beauty and excellent fishing—no public access means peaceful days on the water without the crowds. Located just minutes from downtown Hale, you’ll find local shops, restaurants, and seasonal events nearby, along with access to the Huron National Forest, Rifle River Recreation Area, and endless trails for hiking, ATVing, and snowmobiling. Whether you’re seeking a serene up-north escape or a year-round home with soul-soothing views, this is a rare opportunity to own a slice of Michigan’s hidden paradise.
We collect this data history from publicly available records. To have your information removed, we recommend requesting removal directly through your county’s website.
We collect this data history from publicly available records. To have your information removed, we recommend requesting removal directly through your county’s website.
| Date | Buyer | Sale Price | Title Company |
|---|---|---|---|
| -- | -- |
We collect this data history from publicly available records. To have your information removed, we recommend requesting removal directly through your county’s website.
| Date | Event | Price | List to Sale | Price per Sq Ft |
|---|---|---|---|---|
| 12/11/2025 12/11/25 | Sold | $360,000 | -6.5% | $252 / Sq Ft |
| 09/15/2025 09/15/25 | Price Changed | $385,000 | -1.3% | $270 / Sq Ft |
| 08/28/2025 08/28/25 | Price Changed | $390,000 | -1.5% | $273 / Sq Ft |
| 07/30/2025 07/30/25 | For Sale | $395,900 | -- | $278 / Sq Ft |
We collect this data history from publicly available records. To have your information removed, we recommend requesting removal directly through your county’s website.
| Year | Tax Paid | Tax Assessment Tax Assessment Total Assessment is a certain percentage of the fair market value that is determined by local assessors to be the total taxable value of land and additions on the property. | Land | Improvement |
|---|---|---|---|---|
| 2026 | $1,690 | $125,700 | $0 | $0 |
| 2025 | $1,739 | $113,900 | $0 | $0 |
| 2024 | $8 | $113,500 | $0 | $0 |
| 2023 | $756 | $90,500 | $0 | $0 |
| 2022 | $1,585 | $75,500 | $0 | $0 |
| 2021 | $1,350 | $72,100 | $0 | $0 |
| 2020 | $1,479 | $70,900 | $0 | $0 |
| 2019 | $1,382 | $66,100 | $0 | $0 |
| 2018 | $1,356 | $63,200 | $0 | $0 |
| 2017 | $1,293 | $66,400 | $0 | $0 |
| 2016 | $1,233 | $61,600 | $0 | $0 |
| 2015 | $1,222 | $56,200 | $0 | $0 |
| 2014 | $1,046 | $56,100 | $0 | $0 |
Seller's Agent in 2025
Midge Nixon
RE/MAX Michigan
(231) 920-1567
128 Total Sales
Source: Northern Great Lakes REALTORS® MLS
MLS Number: 1937123
APN: 006-400-013-00
Disclaimer: Certain information contained herein is derived from information provided by parties other than Homes.com. All information provided is deemed reliable, but is not guaranteed to be accurate and should be independently verified.
The information in this listing was gathered from third-party sources including the seller. Northern Great Lakes REALTORS® MLS and its subscribers disclaim any and all representations or warranties as to the accuracy of this information.
Copyright 2026 Northern Great Lakes REALTORS® MLS. All Rights Reserved.
Ask me questions while you tour the home.