NOT LISTED FOR SALE

23250 E 106th Place S Broken Arrow, OK 74014

Broken Arrow Area
3 Beds
2 Baths
2,270 Sq Ft
7,800 Sq Ft Lot

Sale Details

Date Sold: March 6, 2026

Last sale price $410,000 $181 Per Sq Ft

82 Days on Market

Highlights

  • Vaulted Ceiling
  • Attic
  • Community Pool
  • Wood Flooring
  • Quartz Countertops
  • Covered Patio or Porch

About This Home

As of March 2026

Stunning New Construction in Broken Arrow Schools!
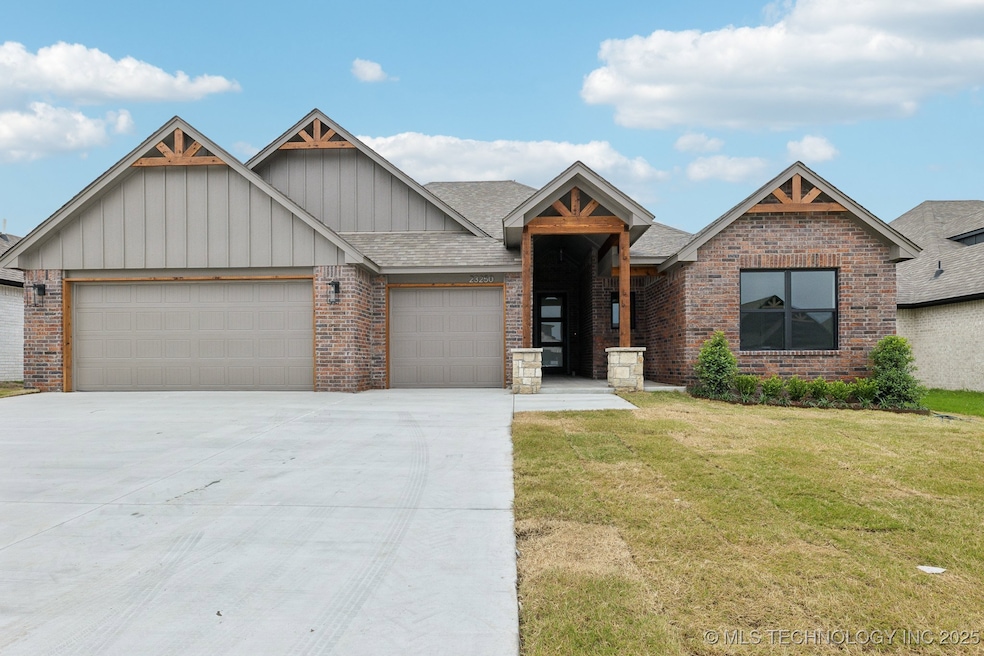
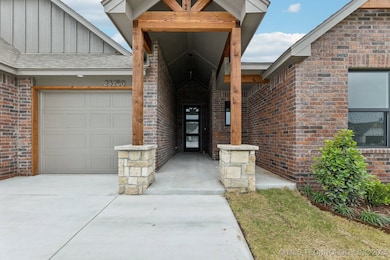
Welcome to this beautifully crafted new home located in the highly sought-after Broken Arrow School District. This 3-bedroom, 2-bathroom residence includes a dedicated office and an oversized 3-car garage.
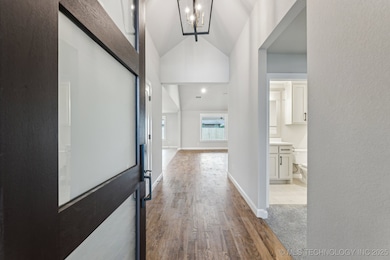
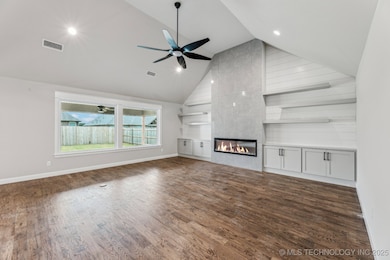
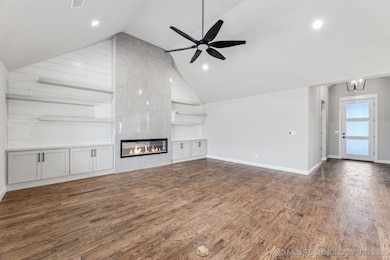
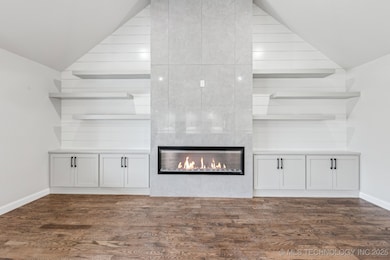
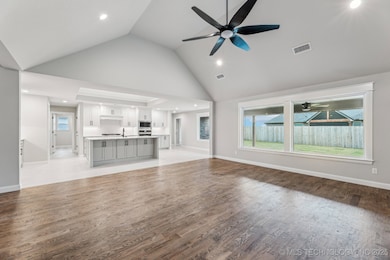
Step inside to hand-scraped hardwood floors that flow through the entryway into a warm and inviting living room featuring a gorgeous vaulted ceiling with fireplace. The spacious kitchen is a showstopper, featuring quartz countertops, stainless steel appliances, under-cabinet lighting, and ample cabinetry, ideal for both everyday living and entertaining.
The split floor plan offers privacy, with a generous master suite that includes a spa-like bathroom with a walk-in tiled shower, garden tub, and access to a large seasonal closet. Relax or entertain outdoors under the expansive covered patio.
Thoughtfully designed with attention to every detail, this home blends comfort, style, and functionality. Don't miss your chance to make it yours!

Last Agent to Sell the Property

Patrick Huntley

Platinum Realty, LLC. License #149612 Listed on: 11/22/2025

Platinum Realty, LLC.

Last Buyer's Agent

Non-MLS Associate

Non-MLS Office

Create a Home Valuation Report for This Property
The Home Valuation Report is an in-depth analysis detailing your home's value as well as a comparison with similar homes in the area

Home Details

Home Type

  • Single Family

Year Built

  • Built in 2025

Lot Details

  • 7,800 Sq Ft Lot
  • North Facing Home
  • Partially Fenced Property
  • Landscaped

HOA Fees

  • $33 Monthly HOA Fees

Parking

  • 3 Car Attached Garage
  • Driveway

Home Design

  • Brick Exterior Construction
  • Slab Foundation
  • Wood Frame Construction
  • Fiberglass Roof
  • Asphalt

Interior Spaces

  • 2,270 Sq Ft Home
  • 1-Story Property
  • Vaulted Ceiling
  • Ceiling Fan
  • Gas Log Fireplace
  • Vinyl Clad Windows
  • Insulated Windows
  • Insulated Doors
  • Washer and Gas Dryer Hookup
  • Attic

Kitchen

  • Built-In Oven
  • Range
  • Microwave
  • Plumbed For Ice Maker
  • Dishwasher
  • Quartz Countertops
  • Disposal

Flooring

  • Wood
  • Carpet
  • Tile

Bedrooms and Bathrooms

  • 3 Bedrooms
  • 2 Full Bathrooms
  • Soaking Tub

Eco-Friendly Details

  • Energy-Efficient Windows
  • Energy-Efficient Doors

Outdoor Features

  • Covered Patio or Porch

Schools

  • Rosewood Elementary School
  • Broken Arrow High School

Utilities

  • Zoned Heating and Cooling
  • Heating System Uses Gas
  • Gas Water Heater
  • High Speed Internet
  • Phone Available
  • Cable TV Available

Listing and Financial Details

  • Home warranty included in the sale of the property

Community Details

Overview

  • Highland Ridge Ph I Subdivision

Recreation

  • Community Pool
  • Park

Home Details

Home Type

Single Family

Year Built

Built in 2025

Lot Details

7,800 Sq Ft Lot

HOA Fees

$33 per month

Parking

3

Listing Details

  • Directions: POB- E 101st & South 225th, Go south, turn left on East 106th Pl. South, then turn right on South 230th East Ave, then turn left on E. 107th Street, then left on S. 233rd . Ave, left on E. 106th Pl. S, Home on the left in Cul De Sac
  • Property Sub Type: Single Family Residence
  • Prop. Type: Residential
  • Year Built: 2025
  • Lot Size Acres: 0.179
  • Subdivision Name: Highland Ridge Ph I
  • Garage Yn: Yes
  • Unit Levels: One
  • Efficiency: Doors, Windows
  • Building Stories: 1
  • Structure Type: House
  • Property Sub Type Additional: Single Family Residence
  • Special Features: NewHome
  • Stories: 1

Interior Features

  • Interior Amenities: Attic, High Speed Internet, Quartz Counters, Stone Counters, Ceiling Fan(s), Electric Oven Connection, Electric Range Connection, Gas Range Connection
  • Appliances: Built-In Oven, Dishwasher, Disposal, Gas Water Heater, Microwave, Oven, Range, Plumbed For Ice Maker
  • Has Basement: None
  • Basement YN: No
  • Full Bathrooms: 2
  • Total Bedrooms: 3
  • Door Features: Insulated Doors
  • Fireplace Features: Gas Log
  • Fireplaces: 1
  • Fireplace: Yes
  • Flooring: Carpet, Tile, Wood
  • Living Area: 2270.0
  • Window Features: Vinyl, Insulated Windows

Exterior Features

  • Exterior Features: Concrete Driveway, Landscaping
  • Fencing: Partial
  • Lot Features: None
  • Pool Features: None
  • Home Warranty: Yes
  • Construction Type: Brick, Wood Frame
  • Direction Faces: North
  • Foundation Details: Slab
  • Other Structures: None
  • Patio And Porch Features: Covered, Patio, Porch
  • Roof: Asphalt, Fiberglass

Garage/Parking

  • Attached Garage: Yes
  • Garage Spaces: 3.0
  • Parking Features: Attached, Garage

Utilities

  • Sewer: Public Sewer
  • Utilities: Cable Available, Electricity Available, Fiber Optic Available, Natural Gas Available, Phone Available, Water Available
  • Water Source: Rural
  • Laundry Features: Washer Hookup, Electric Dryer Hookup, Gas Dryer Hookup
  • Security: No Safety Shelter
  • Cooling: Central Air
  • Cooling Y N: Yes
  • Heating: Central, Gas
  • Heating Yn: Yes

Condo/Co-op/Association

  • Community Features: Sidewalks
  • Senior Community: No
  • Amenities: Park, Pool
  • Association Fee: 400.0
  • Association Fee Frequency: Annually
  • Association: Yes

Fee Information

  • Association Fee Includes: None

Schools

  • High School: Broken Arrow
  • Elementary School: Rosewood
  • Junior High Dist: Broken Arrow - Sch Dist (3)

Lot Info

  • Lot Size Sq Ft: 7800.0
  • Additional Parcels: No

Tax Info

  • Tax Year: 2024
  • Tax Annual Amount: 50.0

Property History

We collect this data history from publicly available records. To have your information removed, we recommend requesting removal directly through your county’s website.

Date Event Price List to Sale Price per Sq Ft
03/06/2026 03/06/26 Sold $410,000 0.0% $181 / Sq Ft
02/12/2026 02/12/26 Pending -- -- --
11/22/2025 11/22/25 For Sale $410,000 -- $181 / Sq Ft
Source: MLS Technology

Agents Affiliated with this Home

  • Section Image
See All Agents

Map

Source: MLS Technology

MLS Number: 2548164

MLS Technology
Your Personal Tour Guide

Ask me questions while you tour the home.