
Seller's Agent in 2021
Vanessa Johnson
eXp Realty BO
(405) 615-1655
178 Total Sales

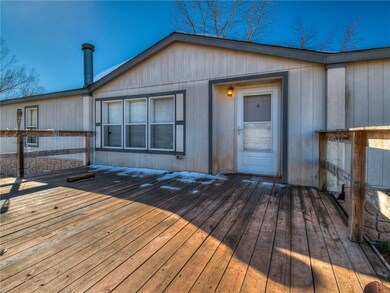
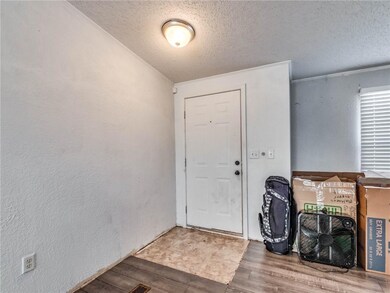
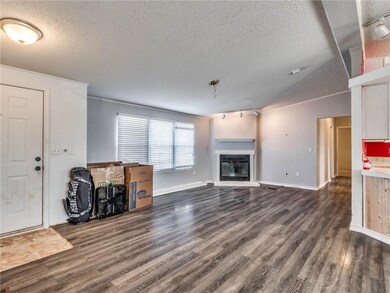
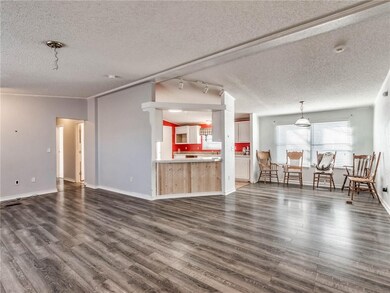

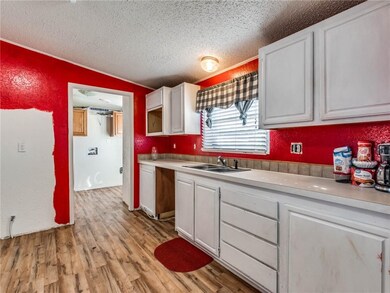
The Best of Country Living! 4 bedroom 2 1/2 bath home with 1,820 sq ft of living space inside and 2.47 acres to enjoy outside! Bright and spacious living/kitchen/dining area with beautiful flooring and a fireplace, plus a breakfast bar that overlooks the living and dining area. The main bedroom is huge with walk-in closet and an ensuite bath that boasts 2 vanities, a soaking tub and a separate shower. Outside, there's an insulated shop/detached garage with safe room. If you've been looking to escape the hustle and bustle of the city, then this may be the perfect home for you! Don't miss out!
We collect this data history from publicly available records. To have your information removed, we recommend requesting removal directly through your county’s website.
We collect this data history from publicly available records. To have your information removed, we recommend requesting removal directly through your county’s website.
| Date | Buyer | Sale Price | Title Company |
|---|---|---|---|
| $115,000 | Lincoln Title | ||
| $85,000 | First American Title | ||
| $40,000 | Stewart Abstract & Title Ok |
We collect this data history from publicly available records. To have your information removed, we recommend requesting removal directly through your county’s website.
| Date | Status | Borrower | Loan Amount |
|---|---|---|---|
| Open | $112,917 | ||
| Previous Owner | $87,805 | ||
| Previous Owner | $78,452 |
We collect this data history from publicly available records. To have your information removed, we recommend requesting removal directly through your county’s website.
| Date | Event | Price | List to Sale | Price per Sq Ft | Prior Sale |
|---|---|---|---|---|---|
| 03/18/2021 03/18/21 | Sold | $115,000 | 0.0% | $71 / Sq Ft | |
| 01/17/2021 01/17/21 | Pending | -- | -- | -- | |
| 01/12/2021 01/12/21 | For Sale | $115,000 | +1050.6% | $71 / Sq Ft | |
| 01/07/2020 01/07/20 | Sold | $9,995 | 0.0% | $5 / Sq Ft | View Prior Sale |
| 11/15/2019 11/15/19 | Pending | -- | -- | -- | |
| 08/12/2019 08/12/19 | Off Market | $9,995 | -- | -- | |
| 05/14/2019 05/14/19 | For Sale | $9,995 | -88.2% | $5 / Sq Ft | |
| 05/30/2017 05/30/17 | Sold | $85,000 | -5.5% | $47 / Sq Ft | View Prior Sale |
| 04/13/2017 04/13/17 | Pending | -- | -- | -- | |
| 10/28/2016 10/28/16 | For Sale | $89,900 | -- | $49 / Sq Ft |
We collect this data history from publicly available records. To have your information removed, we recommend requesting removal directly through your county’s website.
| Year | Tax Paid | Tax Assessment Tax Assessment Total Assessment is a certain percentage of the fair market value that is determined by local assessors to be the total taxable value of land and additions on the property. | Land | Improvement |
|---|---|---|---|---|
| 2025 | $1,378 | $14,640 | $2,964 | $11,676 |
| 2023 | $1,369 | $13,800 | $2,964 | $10,836 |
| 2022 | $1,314 | $13,800 | $2,964 | $10,836 |
| 2021 | $930 | $8,946 | $2,964 | $5,982 |
| 2020 | $952 | $9,216 | $2,964 | $6,252 |
| 2019 | $988 | $9,476 | $2,964 | $6,512 |
| 2018 | $1,020 | $9,746 | $2,964 | $6,782 |
| 2017 | $903 | $9,561 | $4,581 | $4,980 |
| 2016 | $785 | $9,283 | $3,877 | $5,406 |
| 2015 | $117 | $1,235 | $1,235 | $0 |
Seller's Agent in 2021
Vanessa Johnson
eXp Realty BO
(405) 615-1655
178 Total Sales
Buyer's Agent in 2021
Erica Johnson
Keller Williams Realty Elite
(405) 202-6826
35 Total Sales
Seller's Agent in 2020
Dana Austin
Berkshire Hathaway HomeService
(405) 850-6160
48 Total Sales
Seller's Agent in 2017
Crystal Wagoner
Metro First Realty Shawnee
(405) 464-2558
129 Total Sales
Buyer's Agent in 2017
Mike Hall
NextHome Simply Real Estate
(405) 627-2155
37 Total Sales
Source: MLSOK
MLS Number: 939806
Disclaimer: Certain information contained herein is derived from information provided by parties other than Homes.com. All information provided is deemed reliable, but is not guaranteed to be accurate and should be independently verified.
All data is obtained from various sources and may not have been verified by broker or MLS GRID. Supplied Open House Information is subject to change without notice. All information should be independently reviewed and verified for accuracy. Properties may or may not be listed by the office/agent presenting the information. Some IDX listings have been excluded from this website. IDX information is provided exclusively for personal, non-commercial use, and may not be used for any purpose other than to identify prospective properties consumers may be interested in purchasing.
Information is deemed reliable but not guaranteed.
This information is not verified for authenticity or accuracy, is not guaranteed and may not reflect all real estate activity in the market.
Copyright 2026 MLSOK, Inc. All rights reserved.
Listings courtesy of MLSOK as distributed by MLS GRID.
Based on information submitted to the MLS GRID
Ask me questions while you tour the home.