
Lisa Grey
KEYSEEKERS REAL ESTATE
(321) 352-4055
168 Total Sales
1 in West Oaks
$435,000 Price
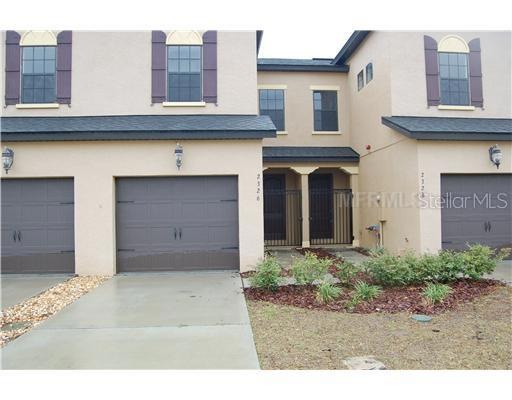
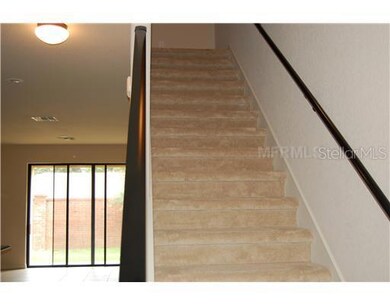
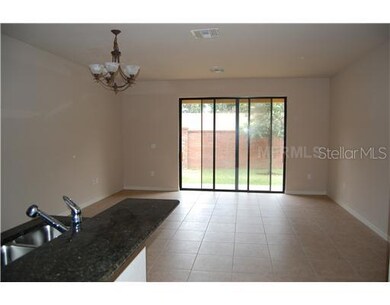
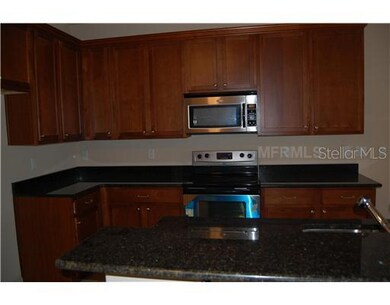
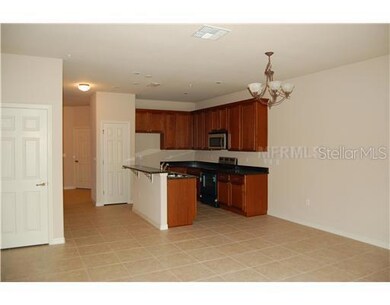
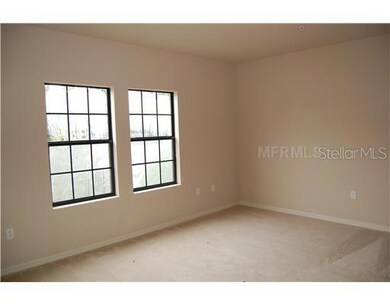
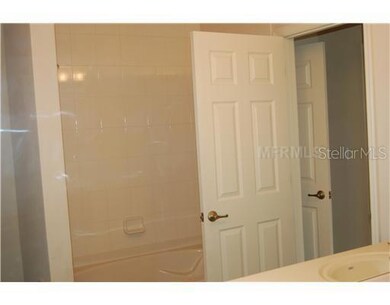
ONLY 2 LEFT before prices go up by $15,000!! Why RENT when you can afford this brand new 3 bedroom, 2 and 1/2 bath town home with granite kitchen counters and stainless steel appliances. All upgraded ceramic tile downstairs and carpet for your 3 beds up. Special financing available with Wells Fargo.
Last Agent to Sell the Property
MBA REALTY GROUP, INC License #3024588 Listed on: 08/10/2011
Lisa Grey
KEYSEEKERS REAL ESTATE
(321) 352-4055
168 Total Sales
1 in West Oaks
$435,000 Price
Yesenia Barrios
URBAN-O REAL ESTATE SOLUTIONS
(689) 220-7886
33 Total Sales
1 in West Oaks
$135,000 Price
Debi Roldan
KELLER WILLIAMS ADVANTAGE III
(321) 204-2786
93 Total Sales
1 in West Oaks
$385,000 Price
Carlos DeJesus
EXIT REALTY 4CORNERS
(689) 333-6268
117 Total Sales
1 in West Oaks
$390,000 Price
Francine Arroyo Santowski
BHHS FLORIDA REALTY
(646) 666-9823
39 Total Sales
1 in West Oaks
$435,000 Price
Emily Armstrong
KELLER WILLIAMS REALTY AT THE PARKS
(689) 220-1663
172 Total Sales
2 in West Oaks
$310K - $460K Price Range
We collect this data history from publicly available records. To have your information removed, we recommend requesting removal directly through your county’s website.
| Date | Event | Price | List to Sale | Price per Sq Ft |
|---|---|---|---|---|
| 06/16/2014 06/16/14 | Off Market | $119,000 | -- | -- |
| 06/28/2012 06/28/12 | Sold | $119,000 | 0.0% | $70 / Sq Ft |
| 04/30/2012 04/30/12 | Pending | -- | -- | -- |
| 08/10/2011 08/10/11 | For Sale | $119,000 | -- | $70 / Sq Ft |
S
Seller's Agent in 2012
Sharon O'malley
MBA REALTY GROUP, INC
(407) 488-5316
1 in this area
210 Total Sales
Buyer's Agent in 2012
Lisa Reed
ELITE EVOLUTION PROPERTIES
(407) 905-6700
23 Total Sales
Source: Stellar MLS
MLS Number: O5058376
Disclaimer: Certain information contained herein is derived from information provided by parties other than Homes.com. All information provided is deemed reliable, but is not guaranteed to be accurate and should be independently verified.
All data is obtained from various sources and may not have been verified by broker or MLS GRID. Supplied Open House Information is subject to change without notice. All information should be independently reviewed and verified for accuracy. Properties may or may not be listed by the office/agent presenting the information. Some IDX listings have been excluded from this website. IDX information is provided exclusively for personal, non-commercial use, and may not be used for any purpose other than to identify prospective properties consumers may be interested in purchasing. Information is deemed reliable but not guaranteed.
Listings courtesy of Stellar MLS as distributed by MLS GRID.
Based on information submitted to the MLS GRID
Listing Information presented by local MLS brokerage: Ten-X - (888)-952-6393
Ask me questions while you tour the home.