
Sheryl Taylor
Responds Quickly
Keller Williams Realty Partners Inc.
(816) 290-7484
34 Total Sales
1 in Rock Creek
$185,000 Price


Estimated Value: $152,000 - $203,066
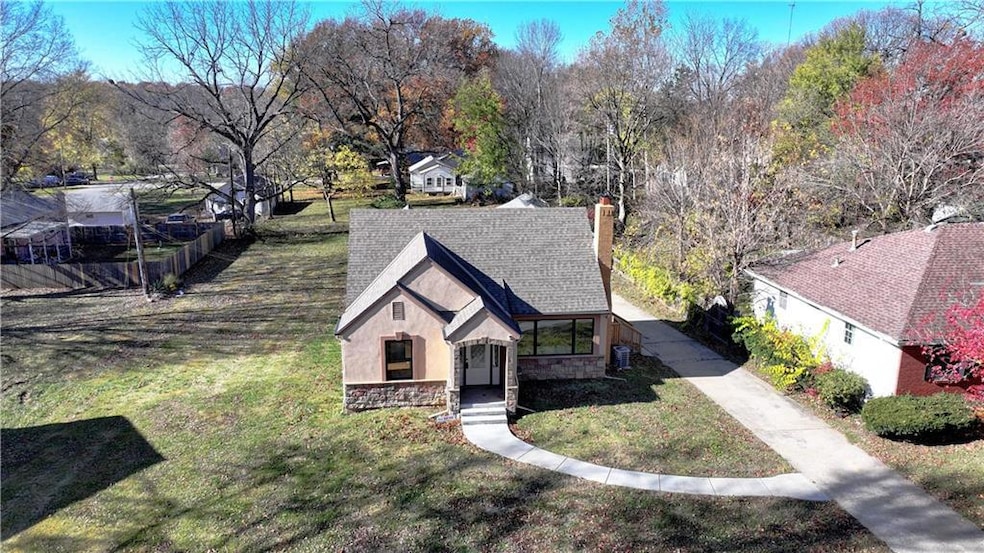
Welcome home to this beautifully updated gem that combines classic charm with modern convenience in the heart of Independence. * Key Features:
• Bright & Airy Living Spaces: Perfect for entertaining or relaxing with family.
• Stylish, Updated Kitchen: Ideal for culinary adventures and family meals.
• Cozy Bedrooms: Your private retreat at the end of the day.
• Outdoor Oasis: A well-maintained yard ready for weekend barbecues and starry-night gatherings.
* Prime Location: Conveniently located near parks, schools, local amenities, and surrounded by the rich history of Independence.
* This home offers everything—space, style, and a welcoming community. Whether you're a first-time buyer or looking to upgrade, this one checks all the boxes!
** Buyers and Agents: Don’t miss this opportunity! Schedule your private tour today and fall in love with your next home. Call now to set up a showing before it's gone!
Last Agent to Sell the Property
Keller Williams Realty Partners Inc. Brokerage Phone: 913-486-7253 License #1999057308 Listed on: 11/20/2024
We collect this data history from publicly available records. To have your information removed, we recommend requesting removal directly through your county’s website.
Sheryl Taylor
Keller Williams Realty Partners Inc.
(816) 290-7484
34 Total Sales
1 in Rock Creek
$185,000 Price
Kenneth Davis
Keller Williams KC North
(816) 300-5022
5 Total Sales
1 in Rock Creek
$157,500 Price
Lichelle Leapheart
United Real Estate Kansas City
(816) 608-6538
41 Total Sales
1 in Rock Creek
$79,500 Price
Jeremy Johnston
ReeceNichols - Lees Summit
(816) 307-0169
98 Total Sales
1 in Rock Creek
$170,000 Price
Gary Ashley Sr.
Weichert Realtors - Generations
(816) 203-0838
76 Total Sales
1 in Rock Creek
$165,000 Price
Sophia Patton
BG & Associates LLC
(279) 529-5129
170 Total Sales
1 in Rock Creek
$190,000 Price
We collect this data history from publicly available records. To have your information removed, we recommend requesting removal directly through your county’s website.
| Date | Buyer | Sale Price | Title Company |
|---|---|---|---|
| $257,500 | Platinum Title | ||
| -- | None Listed On Document | ||
| -- | None Listed On Document |
We collect this data history from publicly available records. To have your information removed, we recommend requesting removal directly through your county’s website.
| Date | Status | Borrower | Loan Amount |
|---|---|---|---|
| Closed | $9,013 | ||
| Open | $252,835 | ||
| Previous Owner | $87,000 |
We collect this data history from publicly available records. To have your information removed, we recommend requesting removal directly through your county’s website.
| Date | Event | Price | List to Sale | Price per Sq Ft |
|---|---|---|---|---|
| 04/16/2025 04/16/25 | Sold | -- | -- | -- |
| 03/20/2025 03/20/25 | Pending | -- | -- | -- |
| 03/03/2025 03/03/25 | Price Changed | $260,000 | -3.7% | $113 / Sq Ft |
| 11/20/2024 11/20/24 | For Sale | $270,000 | -- | $118 / Sq Ft |
We collect this data history from publicly available records. To have your information removed, we recommend requesting removal directly through your county’s website.
| Year | Tax Paid | Tax Assessment Tax Assessment Total Assessment is a certain percentage of the fair market value that is determined by local assessors to be the total taxable value of land and additions on the property. | Land | Improvement |
|---|---|---|---|---|
| 2025 | $2,028 | $20,603 | $4,081 | $16,522 |
| 2024 | $2,028 | $28,445 | $6,931 | $21,514 |
| 2023 | $1,979 | $28,445 | $2,086 | $26,359 |
| 2022 | $1,187 | $15,580 | $4,038 | $11,542 |
| 2021 | $1,182 | $15,580 | $4,038 | $11,542 |
| 2020 | $1,219 | $15,641 | $4,038 | $11,603 |
| 2019 | $1,201 | $15,641 | $4,038 | $11,603 |
| 2018 | $1,231 | $15,577 | $2,734 | $12,843 |
| 2017 | $1,231 | $15,577 | $2,734 | $12,843 |
| 2016 | $1,228 | $15,187 | $2,153 | $13,034 |
| 2014 | $1,167 | $14,744 | $2,090 | $12,654 |
Seller's Agent in 2025
Linda J. Wilson
Keller Williams Realty Partners Inc.
(913) 906-5400
1 in this area
13 Total Sales
Buyer's Agent in 2025
Kenneth Davis
Keller Williams KC North
(816) 213-9404
1 in this area
5 Total Sales
Source: Heartland MLS
MLS Number: 2520609
APN: 27-640-06-19-00-0-00-000
Disclaimer: Certain information contained herein is derived from information provided by parties other than Homes.com. All information provided is deemed reliable, but is not guaranteed to be accurate and should be independently verified.
All data is obtained from various sources and may not have been verified by broker or MLS GRID. Supplied Open House Information is subject to change without notice. All information should be independently reviewed and verified for accuracy. Properties may or may not be listed by the office/agent presenting the information. Some IDX listings have been excluded from this website. Prices displayed on all Sold listings are the Last Known Listing Price and may not be the actual selling price.
Listings courtesy of Heartland MLS as distributed by MLS GRID.
Based on information submitted to the MLS GRID
Listing Information presented by local MLS brokerage: TEN-X, INC., local REALTOR®- Arlene Richardson - (888) 952-6393
Ask me questions while you tour the home.