
Carolyn Alzueta
Charles Rutenberg Realty of IL
(630) 528-2679
151 Total Sales
4 in Fall Creek
$335K - $410K Price Range
Estimated Value: $281,000 - $293,000
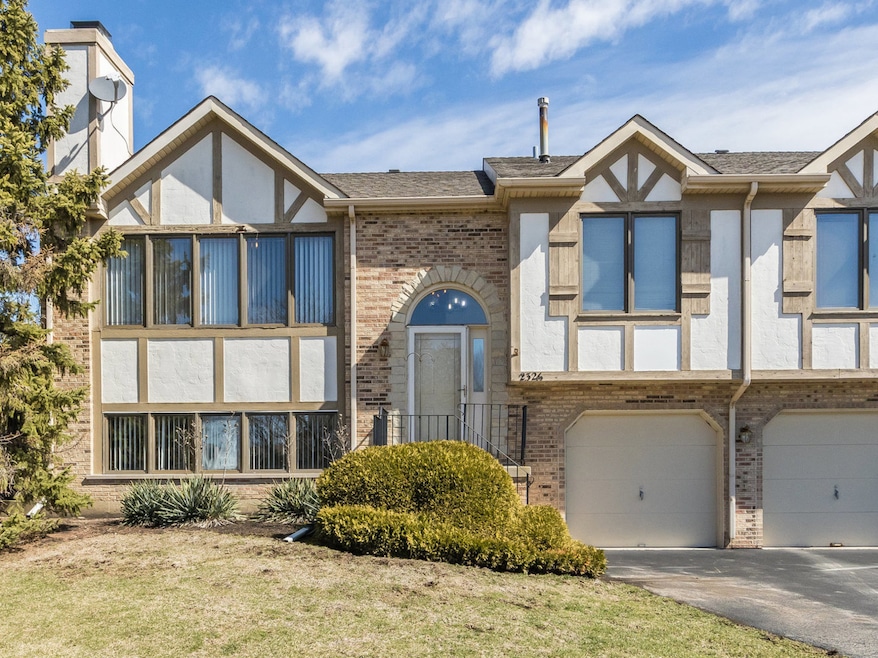
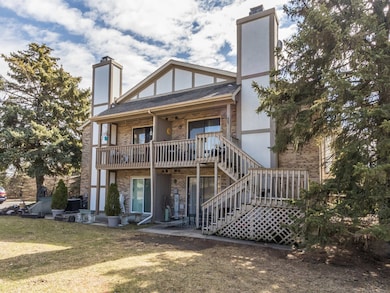
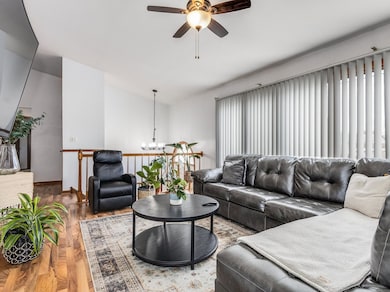
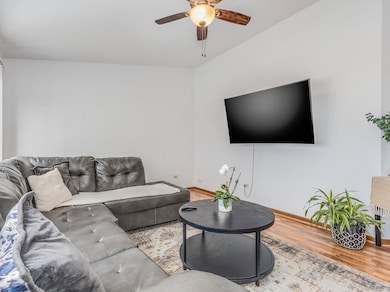
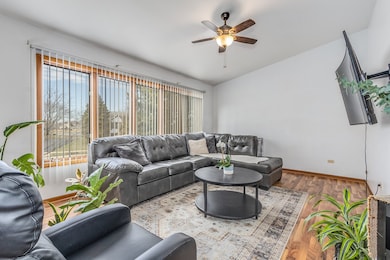
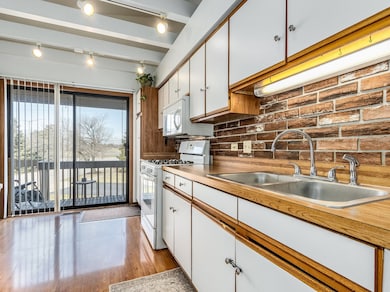
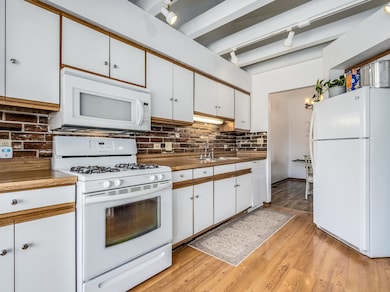
Welcome to 2326 Olde Mill Road, a beautifully maintained retreat style end-unit townhome in the sought-after Olde Mill Crossing subdivision of Plainfield a low HOA, and a all owner occupied subdivision. This spacious two-story home offers over 2,100 sq. ft. of bright, open living space filled with natural light throughout. The main level features an open-concept living and dining area, a well-appointed kitchen with modern appliances and ample cabinetry, and a private balcony perfect for relaxing or entertaining. The home includes two large bedrooms and two full baths, along with a versatile lower-level flex room that can function as a third bedroom, media room, home office, or workout space-complete with a cozy fireplace and walk-out patio. Enjoy the convenience of an attached two-car garage and a quiet, established neighborhood. Ideally located just across from the newly renovated Wedgewood Golf Course and minutes from shopping, dining, parks, and easy access to I-55 and I-80, this move-in-ready home offers the perfect blend of comfort, flexibility, and location. Do not miss your chance to own this rarely available, move in ready gem!
Last Agent to Sell the Property
ERA Naper Realty, Inc. License #475177327 Listed on: 06/15/2025
We collect this data history from publicly available records. To have your information removed, we recommend requesting removal directly through your county’s website.
Carolyn Alzueta
Charles Rutenberg Realty of IL
(630) 528-2679
151 Total Sales
4 in Fall Creek
$335K - $410K Price Range
Igor Shevchenko
Real People Realty
(224) 479-1207
24 Total Sales
1 in Fall Creek
$329,900 Price
Laura Catrambone-Gerace
Coldwell Banker Stratford Place
(224) 507-7159
174 Total Sales
1 in Fall Creek
$300,000 Price
Mary Serle
Coldwell Banker Real Estate Group
(331) 226-1456
84 Total Sales
1 in Fall Creek
$405,000 Price
Krystyna Soprych
RE/MAX 10 in the Park
(708) 859-7157
206 Total Sales
2 in Fall Creek
$244K - $260K Price Range
Eddie Ruettiger
Exit Real Estate Specialists
(708) 719-9080
229 Total Sales
8 in Fall Creek
$259K - $435K Price Range
We collect this data history from publicly available records. To have your information removed, we recommend requesting removal directly through your county’s website.
| Date | Buyer | Sale Price | Title Company |
|---|---|---|---|
| $277,000 | First American Title | ||
| Key Lion Investments Llc | -- | Priority Title & Escrow | |
| Procopio Anthony | -- | None Listed On Document | |
| Key Lion Investments Llc | $230,000 | Citywide Title |
We collect this data history from publicly available records. To have your information removed, we recommend requesting removal directly through your county’s website.
| Date | Status | Borrower | Loan Amount |
|---|---|---|---|
| Previous Owner | $255,139 | ||
| Closed | Key Lion Investments Llc | $200,000 | |
| Previous Owner | Procopio Anthony | $204,000 | |
| Previous Owner | Key Lion Investments Llc | $207,000 |
We collect this data history from publicly available records. To have your information removed, we recommend requesting removal directly through your county’s website.
| Date | Event | Price | List to Sale | Price per Sq Ft | Prior Sale |
|---|---|---|---|---|---|
| 09/17/2025 09/17/25 | Sold | $277,000 | -1.1% | $128 / Sq Ft | |
| 07/26/2025 07/26/25 | Pending | -- | -- | -- | |
| 06/15/2025 06/15/25 | For Sale | $280,000 | +21.7% | $130 / Sq Ft | |
| 05/13/2022 05/13/22 | Sold | $230,000 | -9.1% | $106 / Sq Ft | View Prior Sale |
| 04/15/2022 04/15/22 | Pending | -- | -- | -- | |
| 04/14/2022 04/14/22 | Price Changed | $253,000 | -2.3% | $117 / Sq Ft | |
| 04/01/2022 04/01/22 | For Sale | $258,900 | -- | $120 / Sq Ft |
We collect this data history from publicly available records. To have your information removed, we recommend requesting removal directly through your county’s website.
| Year | Tax Paid | Tax Assessment Tax Assessment Total Assessment is a certain percentage of the fair market value that is determined by local assessors to be the total taxable value of land and additions on the property. | Land | Improvement |
|---|---|---|---|---|
| 2025 | $5,500 | $80,399 | $1 | $80,398 |
| 2024 | $5,500 | $74,135 | $1 | $74,134 |
| 2023 | $5,309 | $66,957 | $1 | $66,956 |
| 2022 | $5,119 | $57,522 | $1 | $57,521 |
| 2021 | $2,185 | $53,759 | $1 | $53,758 |
| 2020 | $2,219 | $52,234 | $1 | $52,233 |
| 2019 | $2,256 | $49,770 | $1 | $49,769 |
| 2018 | $2,310 | $46,761 | $1 | $46,760 |
| 2017 | $2,368 | $44,437 | $1 | $44,436 |
| 2016 | $2,443 | $42,382 | $1 | $42,381 |
| 2015 | $2,583 | $39,702 | $1 | $39,701 |
| 2014 | $2,583 | $38,300 | $1 | $38,299 |
| 2013 | $2,583 | $44,857 | $1 | $44,856 |
Seller's Agent in 2025
LeVogne Misher
ERA Naper Realty, Inc.
(630) 923-6230
6 in this area
29 Total Sales
Seller Co-Listing Agent in 2025
Kay Misher
ERA Naper Realty, Inc.
(630) 381-1818
2 in this area
18 Total Sales
Buyer's Agent in 2025
Kylie Pucel
eXp Realty
(815) 546-1486
3 in this area
36 Total Sales
DC
Seller's Agent in 2022
David Craft
eXp Realty
(630) 430-2499
2 in this area
8 Total Sales
Source: Midwest Real Estate Data (MRED)
MLS Number: 12395750
APN: 06-03-33-227-001-1013
Disclaimer: Certain information contained herein is derived from information provided by parties other than Homes.com. All information provided is deemed reliable, but is not guaranteed to be accurate and should be independently verified.
All data is obtained from various sources and may not have been verified by broker or MLS GRID. Supplied Open House Information is subject to change without notice. All information should be independently reviewed and verified for accuracy. Properties may or may not be listed by the office/agent presenting the information. Some IDX listings have been excluded from this website.
Listings courtesy of Midwest Real Estate Data (MRED) as distributed by MLS GRID.
Based on information submitted to the MLS GRID
Ask me questions while you tour the home.