
Angie Lawton-Wallesen
Cascade Hasson Sotheby's International Realty
(971) 351-1052
123 Total Sales
1 in Northwest District
$399,000 Price


Estimated Value: $412,000 - $556,000
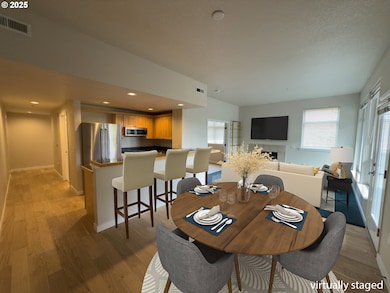
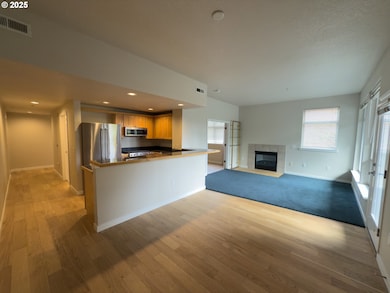
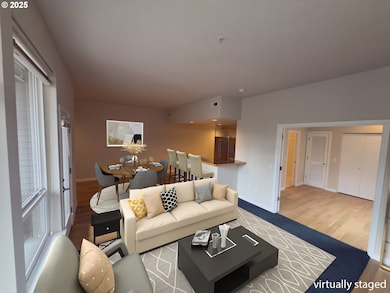
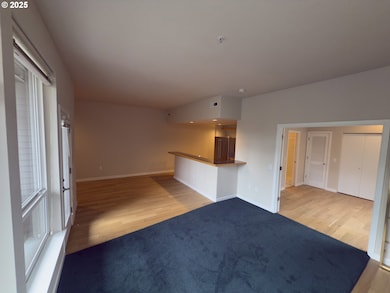
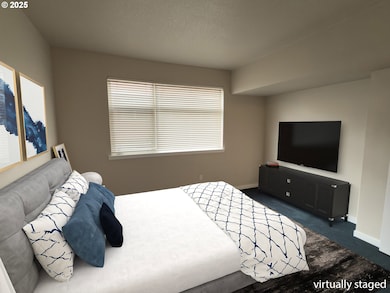
Amazing location in the heart of NW 23rd area walking district. One-level with condo entrance from attached garage. Great layout with high ceilings, two bedroom suites, gas fireplace, and balcony. Newer flooring, furnace, kitchen appliances, washer/dryer. Dedicated parking space included in attached garage. Nice neighborhood near many restaurants & shops. One block from Legacy Good Samaritan Medical Center.
Last Agent to Sell the Property
Living PDX Real Estate License #200403124 Listed on: 10/16/2025
We collect this data history from publicly available records. To have your information removed, we recommend requesting removal directly through your county’s website.
Angie Lawton-Wallesen
Cascade Hasson Sotheby's International Realty
(971) 351-1052
123 Total Sales
1 in Northwest District
$399,000 Price
Laurie Sonnenfeld
Laurie Sonnenfeld Realty
(503) 676-5674
31 Total Sales
2 in Northwest District
$875,000 Price Range
Mercede Azizi
Archibald Relocation
(833) 658-7112
29 Total Sales
1 in Northwest District
$775,000 Price
Katie Sengstake
Windermere Realty Trust
(971) 270-4414
115 Total Sales
1 in Northwest District
$1,600,000 Price
Becky Jackson
Corcoran Prime
(855) 920-3084
40 Total Sales
2 in Northwest District
$485K - $1.3M Price Range
Caitlin Michael Riley
ODonnell Group Realty
(971) 351-2010
60 Total Sales
1 in Northwest District
$734,000 Price
We collect this data history from publicly available records. To have your information removed, we recommend requesting removal directly through your county’s website.
| Date | Buyer | Sale Price | Title Company |
|---|---|---|---|
| $415,000 | Lawyers Title | ||
| Michael Frohn Trust | $549,000 | Wfg Title | |
| Cutler James | $530,000 | Old Republic Title | |
| Steffen Adam | $750,000 | None Available |
We collect this data history from publicly available records. To have your information removed, we recommend requesting removal directly through your county’s website.
| Date | Status | Borrower | Loan Amount |
|---|---|---|---|
| Open | $332,000 | ||
| Closed | Michael Frohn Trust | $439,200 | |
| Previous Owner | Cutler James | $270,000 |
We collect this data history from publicly available records. To have your information removed, we recommend requesting removal directly through your county’s website.
| Date | Event | Price | List to Sale | Price per Sq Ft | Prior Sale |
|---|---|---|---|---|---|
| 03/06/2026 03/06/26 | Sold | $415,000 | -5.7% | $384 / Sq Ft | |
| 01/26/2026 01/26/26 | Pending | -- | -- | -- | |
| 12/31/2025 12/31/25 | Price Changed | $440,000 | -5.4% | $407 / Sq Ft | |
| 11/03/2025 11/03/25 | Price Changed | $465,000 | -4.1% | $430 / Sq Ft | |
| 10/16/2025 10/16/25 | For Sale | $485,000 | -11.7% | $448 / Sq Ft | |
| 04/22/2022 04/22/22 | Sold | $549,000 | 0.0% | $507 / Sq Ft | View Prior Sale |
| 03/23/2022 03/23/22 | Pending | -- | -- | -- | |
| 03/21/2022 03/21/22 | For Sale | $549,000 | 0.0% | $507 / Sq Ft | |
| 03/12/2022 03/12/22 | Pending | -- | -- | -- | |
| 03/03/2022 03/03/22 | For Sale | $549,000 | +3.6% | $507 / Sq Ft | |
| 06/20/2017 06/20/17 | Sold | $530,000 | 0.0% | $490 / Sq Ft | View Prior Sale |
| 05/16/2017 05/16/17 | Pending | -- | -- | -- | |
| 05/12/2017 05/12/17 | For Sale | $530,000 | -- | $490 / Sq Ft |
We collect this data history from publicly available records. To have your information removed, we recommend requesting removal directly through your county’s website.
| Year | Tax Paid | Tax Assessment Tax Assessment Total Assessment is a certain percentage of the fair market value that is determined by local assessors to be the total taxable value of land and additions on the property. | Land | Improvement |
|---|---|---|---|---|
| 2025 | $7,898 | $293,380 | $293,380 | |
| 2024 | $7,614 | $284,840 | $284,840 | |
| 2023 | $7,321 | $276,550 | $0 | $276,550 |
| 2022 | $7,163 | $268,500 | $0 | $0 |
| 2021 | $7,042 | $260,680 | $0 | $0 |
| 2020 | $5,455 | $253,090 | $0 | $0 |
| 2019 | $5,581 | $245,720 | $0 | $0 |
| 2018 | $6,039 | $238,570 | $0 | $0 |
| 2017 | $5,729 | $231,630 | $0 | $0 |
| 2016 | $5,015 | $224,890 | $0 | $0 |
| 2015 | $4,552 | $218,340 | $0 | $0 |
| 2014 | $4,215 | $211,990 | $0 | $0 |
Seller's Agent in 2026
Benjamin Hollenbaugh
Living PDX Real Estate
(503) 516-2717
2 in this area
16 Total Sales
KD
Buyer's Agent in 2026
Kira Dennison
Windermere Realty Trust
(503) 284-7755
3 in this area
44 Total Sales
Seller's Agent in 2022
Maureen Hotchkiss
The Agency Portland
(971) 344-0475
1 in this area
79 Total Sales
LL
Seller's Agent in 2017
Lori Lane
Lane Realty Works
Source: Regional Multiple Listing Service (RMLS)
MLS Number: 420300104
APN: R488596
Disclaimer: Certain information contained herein is derived from information provided by parties other than Homes.com. All information provided is deemed reliable, but is not guaranteed to be accurate and should be independently verified.
The content relating to real estate for sale on this web site comes in part from the IDX program of the RMLS™ of Portland, Oregon. Real estate listings held by brokerage firms other than Ten-X are marked with the RMLS™ logo, and detailed information about these properties includes the names of the listing brokers. Listing content is copyright © 2026 RMLS™, Portland, Oregon. Some properties which appear for sale on this web site may subsequently have sold or may no longer be available. All information provided is deemed reliable but is not guaranteed and should be independently verified.
Ask me questions while you tour the home.