NOT LISTED FOR SALE
4 Beds
2.5 Baths
2,368 Sq Ft
8,276 Sq Ft Lot

Sale Details

Date Sold: May 22, 2025

Last sale price $384,993 $163 Per Sq Ft

235 Days on Market

Highlights

  • New Construction
  • Simulated Wood
  • Covered Patio or Porch
  • Clubhouse
  • Community Pool
  • Breakfast Area or Nook

About This Home

As of May 2025

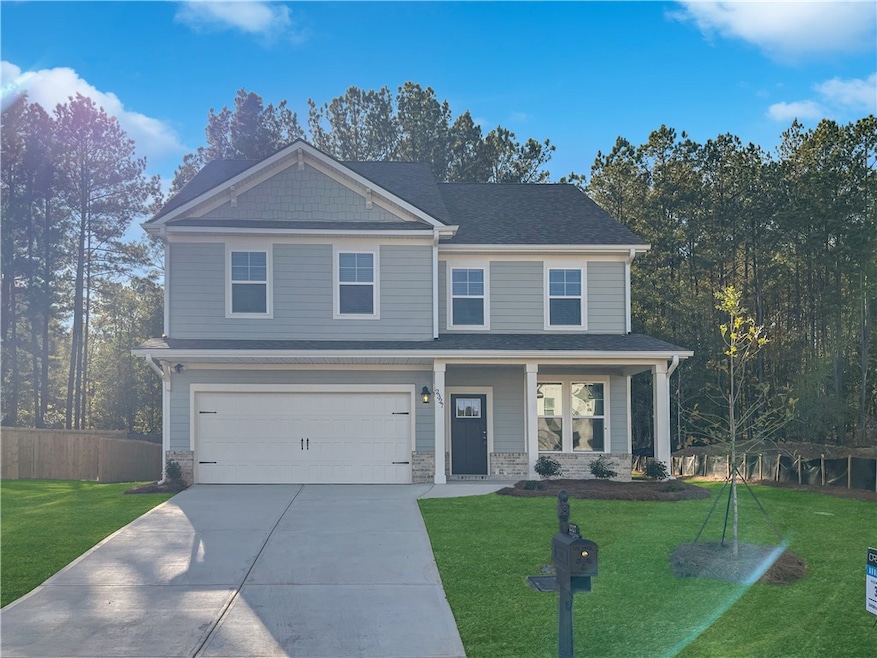
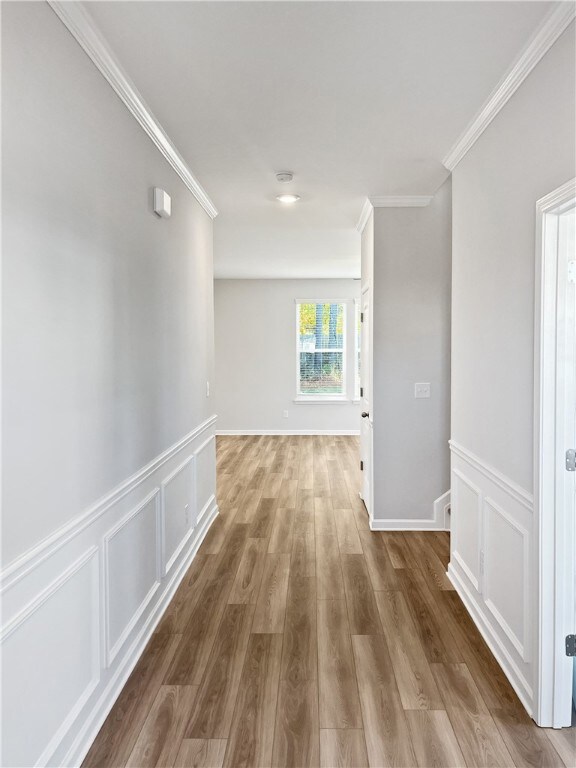
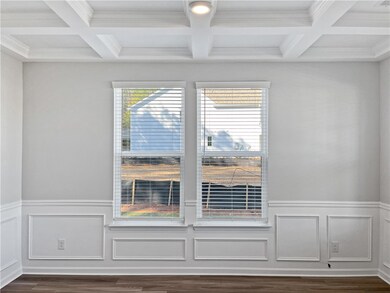
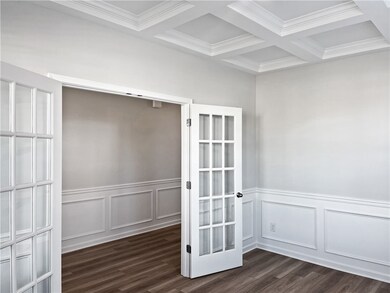
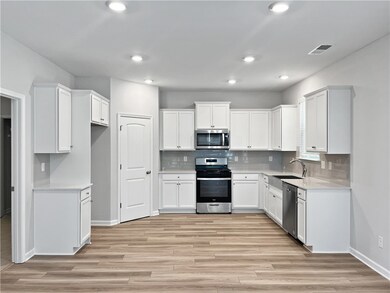
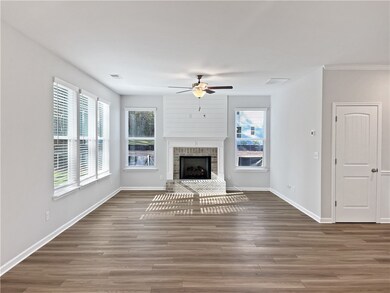
Unlock $25,000 in flex cash from the builder & up to 2% from the lender by utilizing one of our Approved Lenders. The Devon built by DRB Homes in the Preserve, a spacious 4-bedroom, 2.5-bathroom home designed for modern living. The main floor features a large study with coffered ceilings and French doors, perfect for a home office. The gourmet kitchen is a chef's dream with painted cabinets, quartz countertops, and a gas stove, flowing into a bright breakfast room and a great room with a cozy gas fireplace. Upstairs, the primary suite offers a walk-in closet, Roman shower, double vanity, and a private water closet. Three additional large bedrooms provide plenty of space for family or guests. Enjoy outdoor living on the covered patio, and take advantage of the smart-home package, gutters, and more.

Last Agent to Sell the Property

MICHY AJA

BERKSHIRE HATHAWAY HOMESERVICES License #97477 Listed on: 08/18/2024

BERKSHIRE HATHAWAY HOMESERVICES

Last Buyer's Agent

Non Member

NON MEMBER

Create a Home Valuation Report for This Property
The Home Valuation Report is an in-depth analysis detailing your home's value as well as a comparison with similar homes in the area

Home Details

Home Type

  • Single Family

Year Built

  • Built in 2024 | New Construction

Lot Details

  • 8,276

Parking

  • 2 Car Attached Garage

Home Design

  • Brick Veneer
  • Slab Foundation
  • Cement Siding

Interior Spaces

  • 2,368 Sq Ft Home
  • 2-Story Property
  • Ceiling Fan
  • Gas Log Fireplace
  • Home Security System
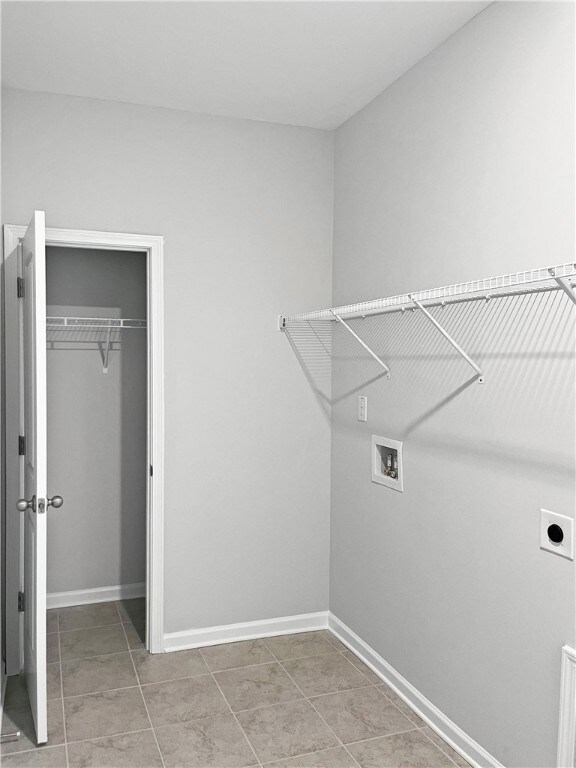
  • Washer and Dryer Hookup

Kitchen

  • Breakfast Area or Nook
  • Gas Range
  • Microwave
  • Dishwasher
  • Disposal

Flooring

  • Simulated Wood
  • Carpet
  • Tile
  • Vinyl Plank

Bedrooms and Bathrooms

  • 4 Bedrooms

Schools

  • Woodland Pines/Yarbrough Elementary And Middle School

Utilities

  • Cooling System Powered By Gas
  • Central Air
  • Heating System Uses Gas
  • Underground Utilities

Additional Features

  • Covered Patio or Porch
  • 8,276 Sq Ft Lot

Listing and Financial Details

  • Home warranty included in the sale of the property

Community Details

Overview

  • Property has a Home Owners Association
  • The Preserve Subdivision

Amenities

  • Community Barbecue Grill
  • Clubhouse

Recreation

  • Community Pool

Home Details

Home Type

Single Family

Year Built

Built in 2024 | New Construction

Lot Details

8,276 Sq Ft Lot

Parking

2

Listing Details

  • Property Sub Type: Residential
  • Prop. Type: Residential
  • Lot Size Acres: 0.19
  • Subdivision Name: THE PRESERVE
  • Directions: Take the second entrance into the Preserve and follow Red Tail Lane to the left, house will be on your left.
  • Above Grade Finished Sq Ft: 2368.0
  • Garage Yn: Yes
  • Unit Levels: Two
  • New Construction: Yes
  • Building Stories: 2
  • Year Built: 2024
  • Property Sub Type Additional: Residential
  • Special Features: 4098
  • Stories: 2

Interior Features

  • Appliances: Dishwasher, Disposal, Gas Range, Microwave
  • Full Bathrooms: 2
  • Half Bathrooms: 1
  • Total Bedrooms: 4
  • Fireplace Features: One, Gas Log
  • Fireplaces: 1
  • Fireplace: Yes
  • Flooring: Carpet, Plank, Simulated Wood, Tile
  • Interior Amenities: Breakfast Area, Ceiling Fan(s), Pantry
  • Living Area: 2368.0
  • ResoLivingAreaSource: Plans

Exterior Features

  • Fencing: None
  • Lot Features: < 1/4 Acre
  • Pool Features: Community
  • Disclosures: Covenants/Restrictions Disclosure, HOA Disclosure
  • Home Warranty: Yes
  • Construction Type: Brick Veneer, Cement Siding
  • Foundation Details: Slab
  • Patio And Porch Features: Covered, Patio
  • Property Condition: New Construction

Garage/Parking

  • Garage Spaces: 2.0
  • Parking Features: Attached, Garage, Two Car Garage

Utilities

  • Laundry Features: Washer Hookup, Dryer Hookup
  • Security: Security System
  • Cooling: Central Air, Gas
  • Cooling Y N: Yes
  • Heating: Gas
  • Heating Yn: Yes
  • Utilities: Natural Gas Available, Sewer Connected, Underground Utilities, Water Available

Condo/Co-op/Association

  • Amenities: Clubhouse, Barbecue, Pool
  • Association: Yes

Schools

  • Elementary School: WOODLAND PINES/YARBROUGH
  • Middle Or Junior School: WOODLAND PINES/YARBROUGH

Lot Info

  • ResoLotSizeUnits: Acres

Home Values in the Area

Source: Public Records

Average Home Value in this Area


Source: Public Records

Agents Specializing in The Preserve, AL

See All Agents

Property History

We collect this data history from publicly available records. To have your information removed, we recommend requesting removal directly through your county’s website.

Date Event Price List to Sale Price per Sq Ft
05/22/2025 05/22/25 Sold $384,993 0.0% $163 / Sq Ft
04/10/2025 04/10/25 Pending -- -- --
01/04/2025 01/04/25 Off Market $384,993 -- --
11/19/2024 11/19/24 Price Changed $399,993 -4.2% $169 / Sq Ft
08/18/2024 08/18/24 For Sale $417,724 -- $176 / Sq Ft
Source: Lee County Association of REALTORS®

Agents Affiliated with this Home

  • Section Image
See All Agents

Map

Source: Lee County Association of REALTORS®

MLS Number: 171398

Your Personal Tour Guide

Ask me questions while you tour the home.