
Jennifer Williams
Responds Quickly
Realty ONE Group Grand
(417) 932-2698
25 Total Sales
1 in Warsaw


Estimated Value: $125,000
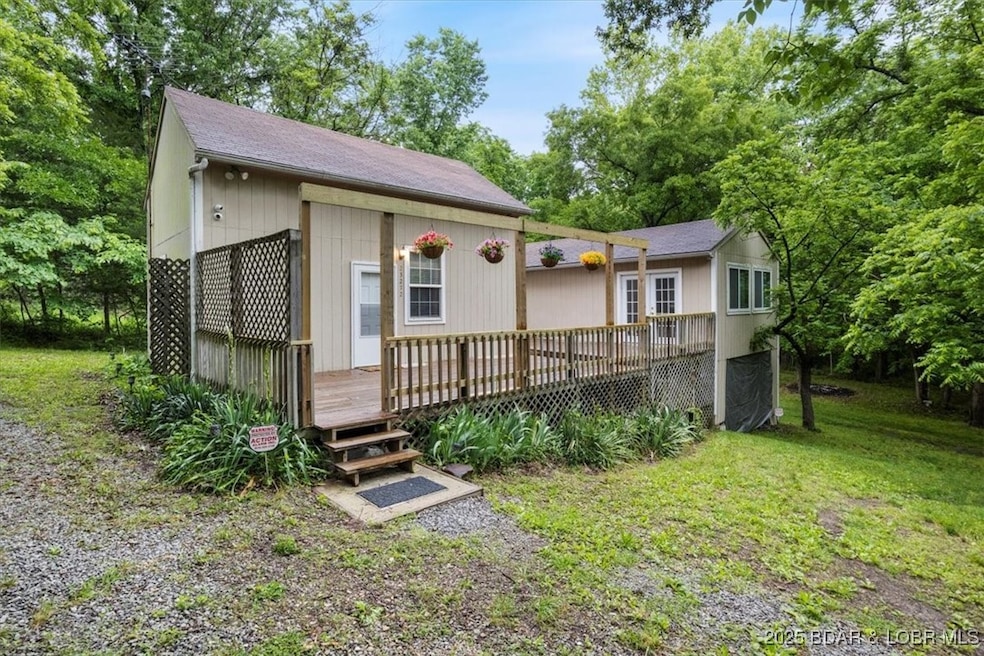
Back on Market – Price Reduced to $135,000! Selling As-Is (Cash or Conventional Financing Only). Motivated Seller—Bring an Offer! This versatile property features two separate buildings connected by a spacious deck, situated on 0.75 acres with an additional parcel on Bibb Street, offering plenty of space and potential to make it your own. The primary building includes a main-level bedroom, full bathroom with shower, and a functional kitchen equipped with a stove and refrigerator. Upstairs offers an additional non-conforming bedroom, providing extra sleeping space. The second building includes a bedroom or office area, comfortable living space, and an additional bathroom with shower—making it ideal for guests, extended living, or a flexible workspace. Located just moments from lake access, you could have your boat in the water in the morning and be enjoying lake life in minutes. This property offers value, flexibility, and opportunity for the right buyer. Selling as-is. Cash or conventional financing only.
Last Agent to Sell the Property
ReeceNichols Real Estate Brokerage Phone: (573) 746-4244 License #2024015717 Listed on: 05/30/2025
Last Buyer's Agent
ReeceNichols Real Estate Brokerage Phone: (573) 746-4244 License #2024015717 Listed on: 05/30/2025
Jennifer Williams
Realty ONE Group Grand
(417) 932-2698
25 Total Sales
1 in Warsaw
Ann Ferguson
Keller Williams Tri-Lakes
(417) 815-0835
793 Total Sales
1 in Warsaw
Brendan Baker
Mossy Oak Properties of the Heartland Central Missouri Land & Ho
(573) 691-5895
43 Total Sales
1 in Warsaw
$230,000 Price
Wade Fitzmaurice
Fitz Osborn Real Estate LLC
(913) 521-8198
342 Total Sales
2 in Warsaw
$80K - $14.9M Price Range
Krystal Sperry
Golden Valley Realty Group
(816) 451-4238
37 Total Sales
4 in Warsaw
$120K - $286K Price Range
Kimberly Hawk
EXP Realty LLC
(417) 318-5106
112 Total Sales
2 in Warsaw
$26K - $219K Price Range
We collect this data history from publicly available records. To have your information removed, we recommend requesting removal directly through your county’s website.
| Date | Event | Price | List to Sale | Price per Sq Ft |
|---|---|---|---|---|
| 06/09/2026 06/09/26 | Sold | -- | -- | -- |
| 05/15/2026 05/15/26 | Pending | -- | -- | -- |
| 04/19/2026 04/19/26 | Off Market | -- | -- | -- |
| 04/15/2026 04/15/26 | Price Changed | $125,000 | -7.4% | $150 / Sq Ft |
| 03/06/2026 03/06/26 | Price Changed | $135,000 | -9.4% | $162 / Sq Ft |
| 01/02/2026 01/02/26 | Price Changed | $149,000 | -6.8% | $179 / Sq Ft |
| 10/03/2025 10/03/25 | Price Changed | $159,900 | -5.9% | $192 / Sq Ft |
| 05/30/2025 05/30/25 | For Sale | $169,900 | -- | $204 / Sq Ft |
Seller's Agent in 2026
LEXI LITTLE
ReeceNichols Real Estate
(641) 541-0042
4 Total Sales
Source: Bagnell Dam Association of REALTORS®
MLS Number: 3578072
Disclaimer: Certain information contained herein is derived from information provided by parties other than Homes.com. All information provided is deemed reliable, but is not guaranteed to be accurate and should be independently verified.
IDX information is provided exclusively for personal, non-commercial use, and may not be used for any purpose other than to identify prospective properties consumers may be interested in purchasing. Information is deemed reliable but not guaranteed.
Ask me questions while you tour the home.