
Toni Salazar
EG Realty
(254) 500-2802
67 Total Sales
4 in East Temple
$65K - $465K Price Range
Estimated Value: $375,000 - $453,763
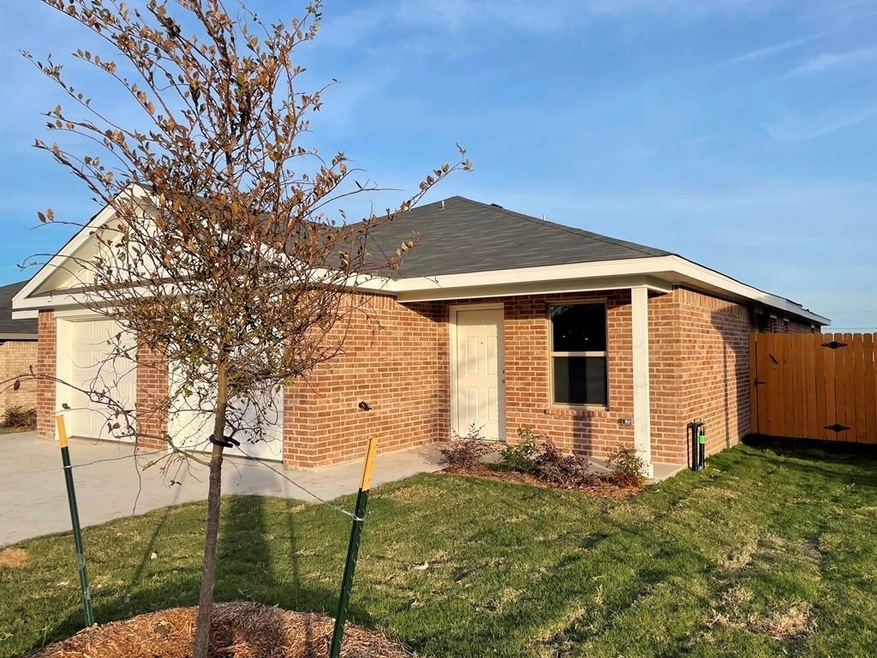
Stunning 3 bed 2 bath duplex in Pecan Creek! This unit features an open layout with beautiful stained concrete floors, custom-built oak-stained cabinets, ceiling fans, a nice master bathroom with a large walk-in closet, attached garage, and a private backyard including a sprinkler system! Must see! Note: All leases will be enrolled in the ALPS Resident Benefit Program at a cost of $45.95/month. Details can be found on the picture/brochure included with property photos.
Last Agent to Rent the Property
Austin Landmark Prop. Services Brokerage Phone: (512) 794-8171 License #0617783 Listed on: 03/05/2024
Last Renter's Agent
Austin Landmark Prop. Services Brokerage Phone: (512) 794-8171 License #0617783 Listed on: 03/05/2024
Toni Salazar
EG Realty
(254) 500-2802
67 Total Sales
4 in East Temple
$65K - $465K Price Range
Irene Santamaria
JPAR - Killeen
(254) 312-9829
18 Total Sales
1 in East Temple
$262,000 Price
Roberta Bair
Jorgenson Real Estate
(254) 500-3525
62 Total Sales
1 in East Temple
$494,200 Price
Karen Stewart
Magnolia Realty Temple Belton
(254) 500-3061
40 Total Sales
2 in East Temple
$210K - $438K Price Range
Leah Hodges
Always Here Properties, Llc
(254) 327-1076
94 Total Sales
3 in East Temple
$65K - $280K Price Range
Deanna Reese
Hearthstone Home Group- All Ci
(254) 500-2856
96 Total Sales
3 in East Temple
$263K - $795K Price Range
We collect this data history from publicly available records. To have your information removed, we recommend requesting removal directly through your county’s website.
| Date | Event | Price | List to Sale | Price per Sq Ft |
|---|---|---|---|---|
| 05/01/2024 05/01/24 | Rented | $1,375 | 0.0% | -- |
| 04/16/2024 04/16/24 | Under Contract | -- | -- | -- |
| 04/04/2024 04/04/24 | Price Changed | $1,375 | -5.2% | $1 / Sq Ft |
| 03/19/2024 03/19/24 | Price Changed | $1,450 | -4.9% | $1 / Sq Ft |
| 03/05/2024 03/05/24 | For Rent | $1,525 | +9.3% | -- |
| 03/01/2022 03/01/22 | Rented | $1,395 | -3.8% | -- |
| 02/10/2022 02/10/22 | Under Contract | -- | -- | -- |
| 01/18/2022 01/18/22 | Price Changed | $1,450 | -3.3% | $1 / Sq Ft |
| 12/01/2021 12/01/21 | For Rent | $1,500 | -- | -- |
We collect this data history from publicly available records. To have your information removed, we recommend requesting removal directly through your county’s website.
| Year | Tax Paid | Tax Assessment Tax Assessment Total Assessment is a certain percentage of the fair market value that is determined by local assessors to be the total taxable value of land and additions on the property. | Land | Improvement |
|---|---|---|---|---|
| 2026 | $2,514 | $249,383 | $106,120 | $143,263 |
| 2025 | $2,465 | $244,494 | $104,040 | $140,454 |
| 2023 | $2,432 | $235,000 | $100,000 | $135,000 |
| 2022 | $447 | $43,589 | $15,900 | $27,689 |
| 2021 | $439 | $42,736 | $15,589 | $27,147 |
| 2020 | $439 | $42,299 | $15,430 | $26,869 |
| 2019 | $438 | $41,471 | $15,128 | $26,343 |
| 2018 | $417 | $40,659 | $14,832 | $25,827 |
| 2017 | $421 | $39,863 | $14,542 | $25,321 |
| 2016 | $393 | $39,082 | $14,257 | $24,825 |
| 2015 | -- | $38,496 | $14,043 | $24,453 |
| 2014 | $381 | $37,742 | $13,768 | $23,974 |
SL
Landlord's Agent in 2024
Shelly Longoria
Austin Landmark Prop. Services
(512) 794-8171
1 Total Sale
Buyer's Agent in 2022
Carmella Stevens
All City Real Estate Ltd. Co
(512) 903-1863
10 Total Sales
Source: Unlock MLS (Austin Board of REALTORS®)
MLS Number: 7745607
APN: 504663
Disclaimer: Certain information contained herein is derived from information provided by parties other than Homes.com. All information provided is deemed reliable, but is not guaranteed to be accurate and should be independently verified.
Based on information from the Austin Board of REALTORS® (alternatively, from ACTRIS). Neither the Board nor ACTRIS guarantees or is in any way responsible for its accuracy. All data is provided “AS IS” and with all faults. Data maintained by the Board or ACTRIS may not reflect all real estate activity in the market.
Information being provided is for consumers’ personal, non-commercial use and may not be used for any purpose other than to identify prospective properties consumers may be interested in purchasing. All data is obtained from various sources and may not have been verified by broker or MLS GRID. Supplied Open House Information is subject to change without notice. All information should be independently reviewed and verified for accuracy. Properties may or may not be listed by the office/agent presenting the information. Some IDX listings have been excluded from this website.
Based on information submitted to the MLS GRID
Listings courtesy of Unlock MLS (Austin Board of REALTORS®) as distributed by MLS GRID
Ask me questions while you tour the home.