
Kevin Buckley
JASON MITCHELL REAL ESTATE FLO
(855) 589-2113
27 Total Sales
1 in Ocoee
$430,000 Price

Estimated Value: $441,764
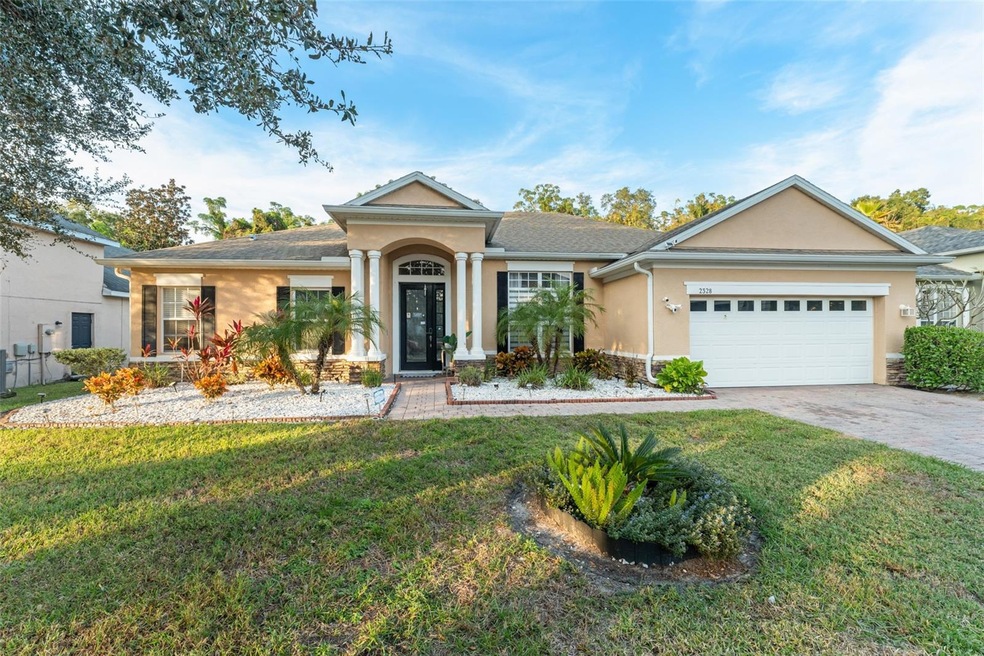
**This house comes with a REDUCED RATE through the seller's preferred lender. This is a lender-paid rate buydown that reduces the buyer's interest rate and monthly payment.** Welcome to 2328 Laurel Blossom Circle, a well maintained home in the desirable Forest Trails community of Ocoee. This inviting residence offers a comfortable blend of space and convenience, perfect for anyone seeking a peaceful neighborhood with quick access to the best of Central Florida. Step inside to find a bright, open concept layout with spacious living areas and abundant natural light. The kitchen features ample cabinetry, generous counter space, and a seamless connection to the dining and family rooms. Meanwhile, the primary suite provides a private retreat with a well appointed en suite bathroom and a roomy walk in closet. Additional bedrooms offer flexible space for family, guests, or a home office. At the back of the home, you will find a cozy Florida room with screen walls that allow you to enjoy the outdoors while staying shaded and comfortable. The private backyard is also neatly landscaped and ready for personal touches. Residents of Forest Trails enjoy access to community amenities including a pool and park areas. With close proximity to schools, major highways, shopping, and dining, this home offers convenience without sacrificing tranquility. Don't wait much longer as 2328 Laurel Blossom Circle is ready to welcome its next owner.
Last Agent to Sell the Property
KELLER WILLIAMS REALTY AT THE PARKS Brokerage Phone: 407-629-4420 License #3275393 Listed on: 11/25/2025
Co-Listed By
KELLER WILLIAMS REALTY AT THE PARKS Brokerage Phone: 407-629-4420 License #3307838
We collect this data history from publicly available records. To have your information removed, we recommend requesting removal directly through your county’s website.
Kevin Buckley
JASON MITCHELL REAL ESTATE FLO
(855) 589-2113
27 Total Sales
1 in Ocoee
$430,000 Price
Millie Doyle
The Keyes Company
(786) 808-1988
34 Total Sales
1 in Ocoee
$475,000 Price
Cyndi Olmstead
CONCI, REALTORS
(727) 597-5572
47 Total Sales
1 in Ocoee
$312,000 Price
Rohini Bandaru
LA ROSA REALTY KISSIMMEE
(769) 210-5454
20 Total Sales
1 in Ocoee
$1,950,000 Price
William Maltbie
MALTBIE REALTY GROUP
(561) 408-4581
1,690 Total Sales
29 in Ocoee
$360K - $567K Price Range
Ginger Diedrich
EPIC REALTY GROUP INTERNATIONAL
(689) 407-6426
13 Total Sales
1 in Ocoee
$555,000 Price
We collect this data history from publicly available records. To have your information removed, we recommend requesting removal directly through your county’s website.
| Date | Buyer | Sale Price | Title Company |
|---|---|---|---|
| $435,000 | None Listed On Document | ||
| Pierre Betty | $100 | None Listed On Document | |
| Jacques Stanley | $275,600 | Sunbelt Title Agency | |
| Recinos Juan Jose | $192,500 | Shore To Shore Title Llc | |
| The Bank Of New York Mellon | -- | None Available | |
| Garcia Jose Jorge | $254,900 | Brokers Title Altamonte Llc |
We collect this data history from publicly available records. To have your information removed, we recommend requesting removal directly through your county’s website.
| Date | Status | Borrower | Loan Amount |
|---|---|---|---|
| Open | $391,500 | ||
| Previous Owner | Pierre Betty | $332,000 | |
| Previous Owner | Jacques Stanley | $247,973 | |
| Previous Owner | Recinos Juan Jose | $197,235 | |
| Previous Owner | Recinos Juan Jose | $192,500 | |
| Previous Owner | Garcia Jose Jorge | $203,800 |
We collect this data history from publicly available records. To have your information removed, we recommend requesting removal directly through your county’s website.
| Date | Event | Price | List to Sale | Price per Sq Ft | Prior Sale |
|---|---|---|---|---|---|
| 12/29/2025 12/29/25 | Sold | $435,000 | 0.0% | $213 / Sq Ft | |
| 12/02/2025 12/02/25 | Pending | -- | -- | -- | |
| 11/25/2025 11/25/25 | For Sale | $435,000 | +57.9% | $213 / Sq Ft | |
| 06/21/2019 06/21/19 | Sold | $275,525 | +3.0% | $135 / Sq Ft | View Prior Sale |
| 05/19/2019 05/19/19 | Pending | -- | -- | -- | |
| 05/18/2019 05/18/19 | For Sale | $267,500 | +39.0% | $131 / Sq Ft | |
| 05/26/2015 05/26/15 | Off Market | $192,500 | -- | -- | |
| 06/05/2014 06/05/14 | Sold | $192,500 | -- | $94 / Sq Ft | View Prior Sale |
We collect this data history from publicly available records. To have your information removed, we recommend requesting removal directly through your county’s website.
| Year | Tax Paid | Tax Assessment Tax Assessment Total Assessment is a certain percentage of the fair market value that is determined by local assessors to be the total taxable value of land and additions on the property. | Land | Improvement |
|---|---|---|---|---|
| 2026 | $4,325 | $353,290 | $80,000 | $273,290 |
| 2025 | $4,325 | $357,640 | $80,000 | $277,640 |
| 2024 | $3,816 | $260,560 | ||
| 2023 | $3,816 | $240,987 | $0 | $0 |
| 2022 | $3,694 | $233,968 | $0 | $0 |
| 2021 | $3,656 | $227,153 | $50,000 | $177,153 |
| 2020 | $3,571 | $228,531 | $50,000 | $178,531 |
| 2019 | $3,975 | $199,524 | $35,000 | $164,524 |
| 2018 | $3,909 | $195,211 | $35,000 | $160,211 |
| 2017 | $3,758 | $190,982 | $35,000 | $155,982 |
| 2016 | $3,413 | $156,014 | $20,000 | $136,014 |
| 2015 | $2,462 | $141,849 | $15,000 | $126,849 |
| 2014 | $3,075 | $134,409 | $15,000 | $119,409 |
Seller's Agent in 2025
Thomas Nickley
KELLER WILLIAMS REALTY AT THE PARKS
(407) 233-5920
888 Total Sales
Seller Co-Listing Agent in 2025
Shaun Ross
KELLER WILLIAMS REALTY AT THE PARKS
(407) 629-4420
165 Total Sales
Buyer's Agent in 2025
Lan Lee
REAL BROKER, LLC
(541) 287-0919
59 Total Sales
Seller's Agent in 2019
Sandy Palkovic
COLDWELL BANKER REALTY
(407) 739-0755
15 Total Sales
Buyer's Agent in 2019
Paula Palomino
EXP REALTY LLC
(954) 240-1006
2 Total Sales
Seller's Agent in 2014
dave kellam
REAL ESTATE PROFESSIONALS SE
28 Total Sales
Source: Stellar MLS
MLS Number: O6362935
APN: 33-2128-2859-00-210
Disclaimer: Certain information contained herein is derived from information provided by parties other than Homes.com. All information provided is deemed reliable, but is not guaranteed to be accurate and should be independently verified.
All data is obtained from various sources and may not have been verified by broker or MLS GRID. Supplied Open House Information is subject to change without notice. All information should be independently reviewed and verified for accuracy. Properties may or may not be listed by the office/agent presenting the information. Some IDX listings have been excluded from this website. IDX information is provided exclusively for personal, non-commercial use, and may not be used for any purpose other than to identify prospective properties consumers may be interested in purchasing. Information is deemed reliable but not guaranteed.
Listings courtesy of Stellar MLS as distributed by MLS GRID.
Based on information submitted to the MLS GRID
Listing Information presented by local MLS brokerage: Ten-X - (888)-952-6393
Ask me questions while you tour the home.