$286,000
SOLD JUL 7, 2026
2 Beds
2 Baths
-- Sq Ft
2022 Built

Sale Details

Date Sold: July 7, 2026

1% Below List Price

82 Days on Market

Highlights

  • Fitness Center
  • Open Floorplan
  • Deck
  • View of Trees or Woods
  • Clubhouse
  • Wooded Lot

About This Home

As of July 2026

Stand out from the rest with this beautifully designed NO-STEP Wexner floor plan in desirable Tuscany offers upscale, low maintenance living close to everything. Why buy new when one of the best wooded views in the community awaits. Enjoy direct entry from your private over-sized garage or your no step front entry. Light filled layout featuring granite countertops, multi-height whit cabinetry, stainless steel appliances. Beautiful bathrooms with quartz countertops and upgraded lighting enhances every room. Enjoy the serene, private views from your outdoor deck perfect for relaxing or entertaining. Residents enjoy a pool, fitness center and clubhouse all conveniently located just minutes from I-275, shopping and dining.

Last Agent to Sell the Property

Aimee Pelletier

Sibcy Cline, REALTORS-Florence License #217983 Listed on: 03/10/2026

Sibcy Cline, REALTORS-Florence

Last Buyer's Agent

Team Sanders

Sibcy Cline, REALTORS-Florence

Sibcy Cline, REALTORS-Florence
Create a Home Valuation Report for This Property
The Home Valuation Report is an in-depth analysis detailing your home's value as well as a comparison with similar homes in the area

Property Details

Home Type

  • Condominium

Year Built

  • Built in 2022

Lot Details

  • Landscaped
  • Wooded Lot
  • Land Lease

HOA Fees

  • $285 Monthly HOA Fees

Parking

  • Attached Garage
  • Driveway
  • Off-Street Parking

Home Design

  • Traditional Architecture
  • Entry on the 1st floor
  • Brick Exterior Construction
  • Poured Concrete
  • Aluminum Siding

Interior Spaces

  • 1-Story Property
  • Open Floorplan
  • Ceiling Fan
  • Recessed Lighting
  • Insulated Windows
  • Double Hung Windows
  • Entrance Foyer
  • Living Room
  • Formal Dining Room
  • Views of Woods

Kitchen

  • Eat-In Kitchen
  • Breakfast Bar
  • Electric Range
  • Microwave
  • Dishwasher
  • Stainless Steel Appliances
  • Granite Countertops
  • Disposal

Bedrooms and Bathrooms

  • 2 Bedrooms
  • Walk-In Closet
  • 2 Full Bathrooms
  • Double Vanity

Laundry

  • Laundry Room
  • Laundry on main level
  • Washer and Electric Dryer Hookup

Home Security

  • Home Security System
  • Smart Thermostat

Outdoor Features

  • Balcony
  • Deck
  • Covered Patio or Porch

Schools

  • Summit View Elementary School
  • Summit View Middle School
  • Scott High School

Utilities

  • Central Air
  • Heating Available
  • Private Sewer
  • High Speed Internet
  • Cable TV Available

Community Details

Overview

  • Association fees include ground maintenance, snow removal, maintenance structure, trash, water, sewer, management
  • Rentz Association, Phone Number (859) 581-4815

Amenities

  • Clubhouse

Recreation

  • Fitness Center
  • Community Pool
  • Trails

Pet Policy

  • Pets Allowed

Property Details

Home Type

Condominium

Year Built

Built in 2022

Lot Details

0 Sq Ft Lot

HOA Fees

$285 per month

Parking

1

Listing Details

  • Cooling: Central Air
  • Property Condition: Existing Structure
  • Property Sub Type: Condominium
  • Year Built: 2022
  • Lot Size: Of Record
  • Road Frontage Type: City Street
  • Road Surface Type: Asphalt, Paved
  • Ownership: Consumer
  • Directions: Tuscanyview Dr to right on Montella to left on Piazza Ridge. Building is on the right.
  • Architectural Style: Traditional
  • New Construction: No
  • Property Attached Yn: Yes
  • Contract Info:Auction YN: No
  • General Property Description:Basement YN2: No
  • Room Details:Family Room YN: No
  • Room Details:Formal Dining Rm YN: Yes
  • Pets Allowed:Pets Allowed: Yes
  • Condo Information:Elevator(s)2: No
  • Property Ownership:Property Ownership: Consumer
  • Land Description:Land Description: Less than .5 Acre
  • Special Features: None

Interior Features

  • Interior Amenities: Ceiling Fan(s), Recessed Lighting, Breakfast Bar, Double Vanity, Eat-in Kitchen, Entrance Foyer, Granite Counters, High Speed Internet, Open Floorplan, Pantry, Smart Thermostat, Walk-In Closet(s)
  • Heating: Electric
  • Levels: One
  • Entry Level: 1
  • Property Type: Residential
  • Appliances: Disposal, Dishwasher, Microwave, Refrigerator, Stainless Steel Appliance(s), Electric Range
  • Accessibility Features: See Remarks
  • Full Bathrooms: 2
  • Total Bedrooms: 2
  • Fireplace: No
  • Window Features: Insulated Windows, Double Hung

Exterior Features

  • View: Trees/Woods
  • Lot Features: Wooded
  • View: Yes
  • Construction Type: Aluminum Siding, Brick
  • Exterior Features: Balcony, See Remarks
  • Foundation Details: Poured Concrete
  • Patio And Porch Features: Deck, Covered

Garage/Parking

  • Attached Garage: Yes
  • Parking Features: Attached, Driveway, Off Street
  • Condo Information:Direct Entry Garage-Unit: No
  • Condo Information:Direct Entry Garage-Building: No

Utilities

  • Sewer: Private Sewer
  • Water Source: Public
  • Laundry Features: Electric Dryer Hookup, Main Level, Washer Hookup
  • Security: Security System
  • Cooling Y N: Yes
  • Heating Yn: Yes
  • Utilities: Cable Available

Condo/Co-op/Association

  • Amenities: Pool, Clubhouse, Fitness Center, Trail(s), Landscaping
  • Association Fee: 3416.0
  • Association Fee Frequency: Annually
  • Association: Yes

Association/Amenities

  • Association Information:Association Management Name 1: Rentz
  • Association Information:Association Management Phone 1: 859-581-4815
  • Association Information:Total Yearly Fees: 3416.0

Fee Information

  • Association Fee Includes: Maintenance Grounds, Snow Removal, Maintenance Structure, Trash, Water, Sewer, Management

Schools

  • Elementary School: Summit View Elementary
  • Junior High Dist: Kenton Co Public
  • High School: Scott High
  • Middle Or Junior School: Summit View Middle School

Lot Info

  • Land Lease: Yes
  • Zoning Description: Residential

3D Interior and Exterior Tours

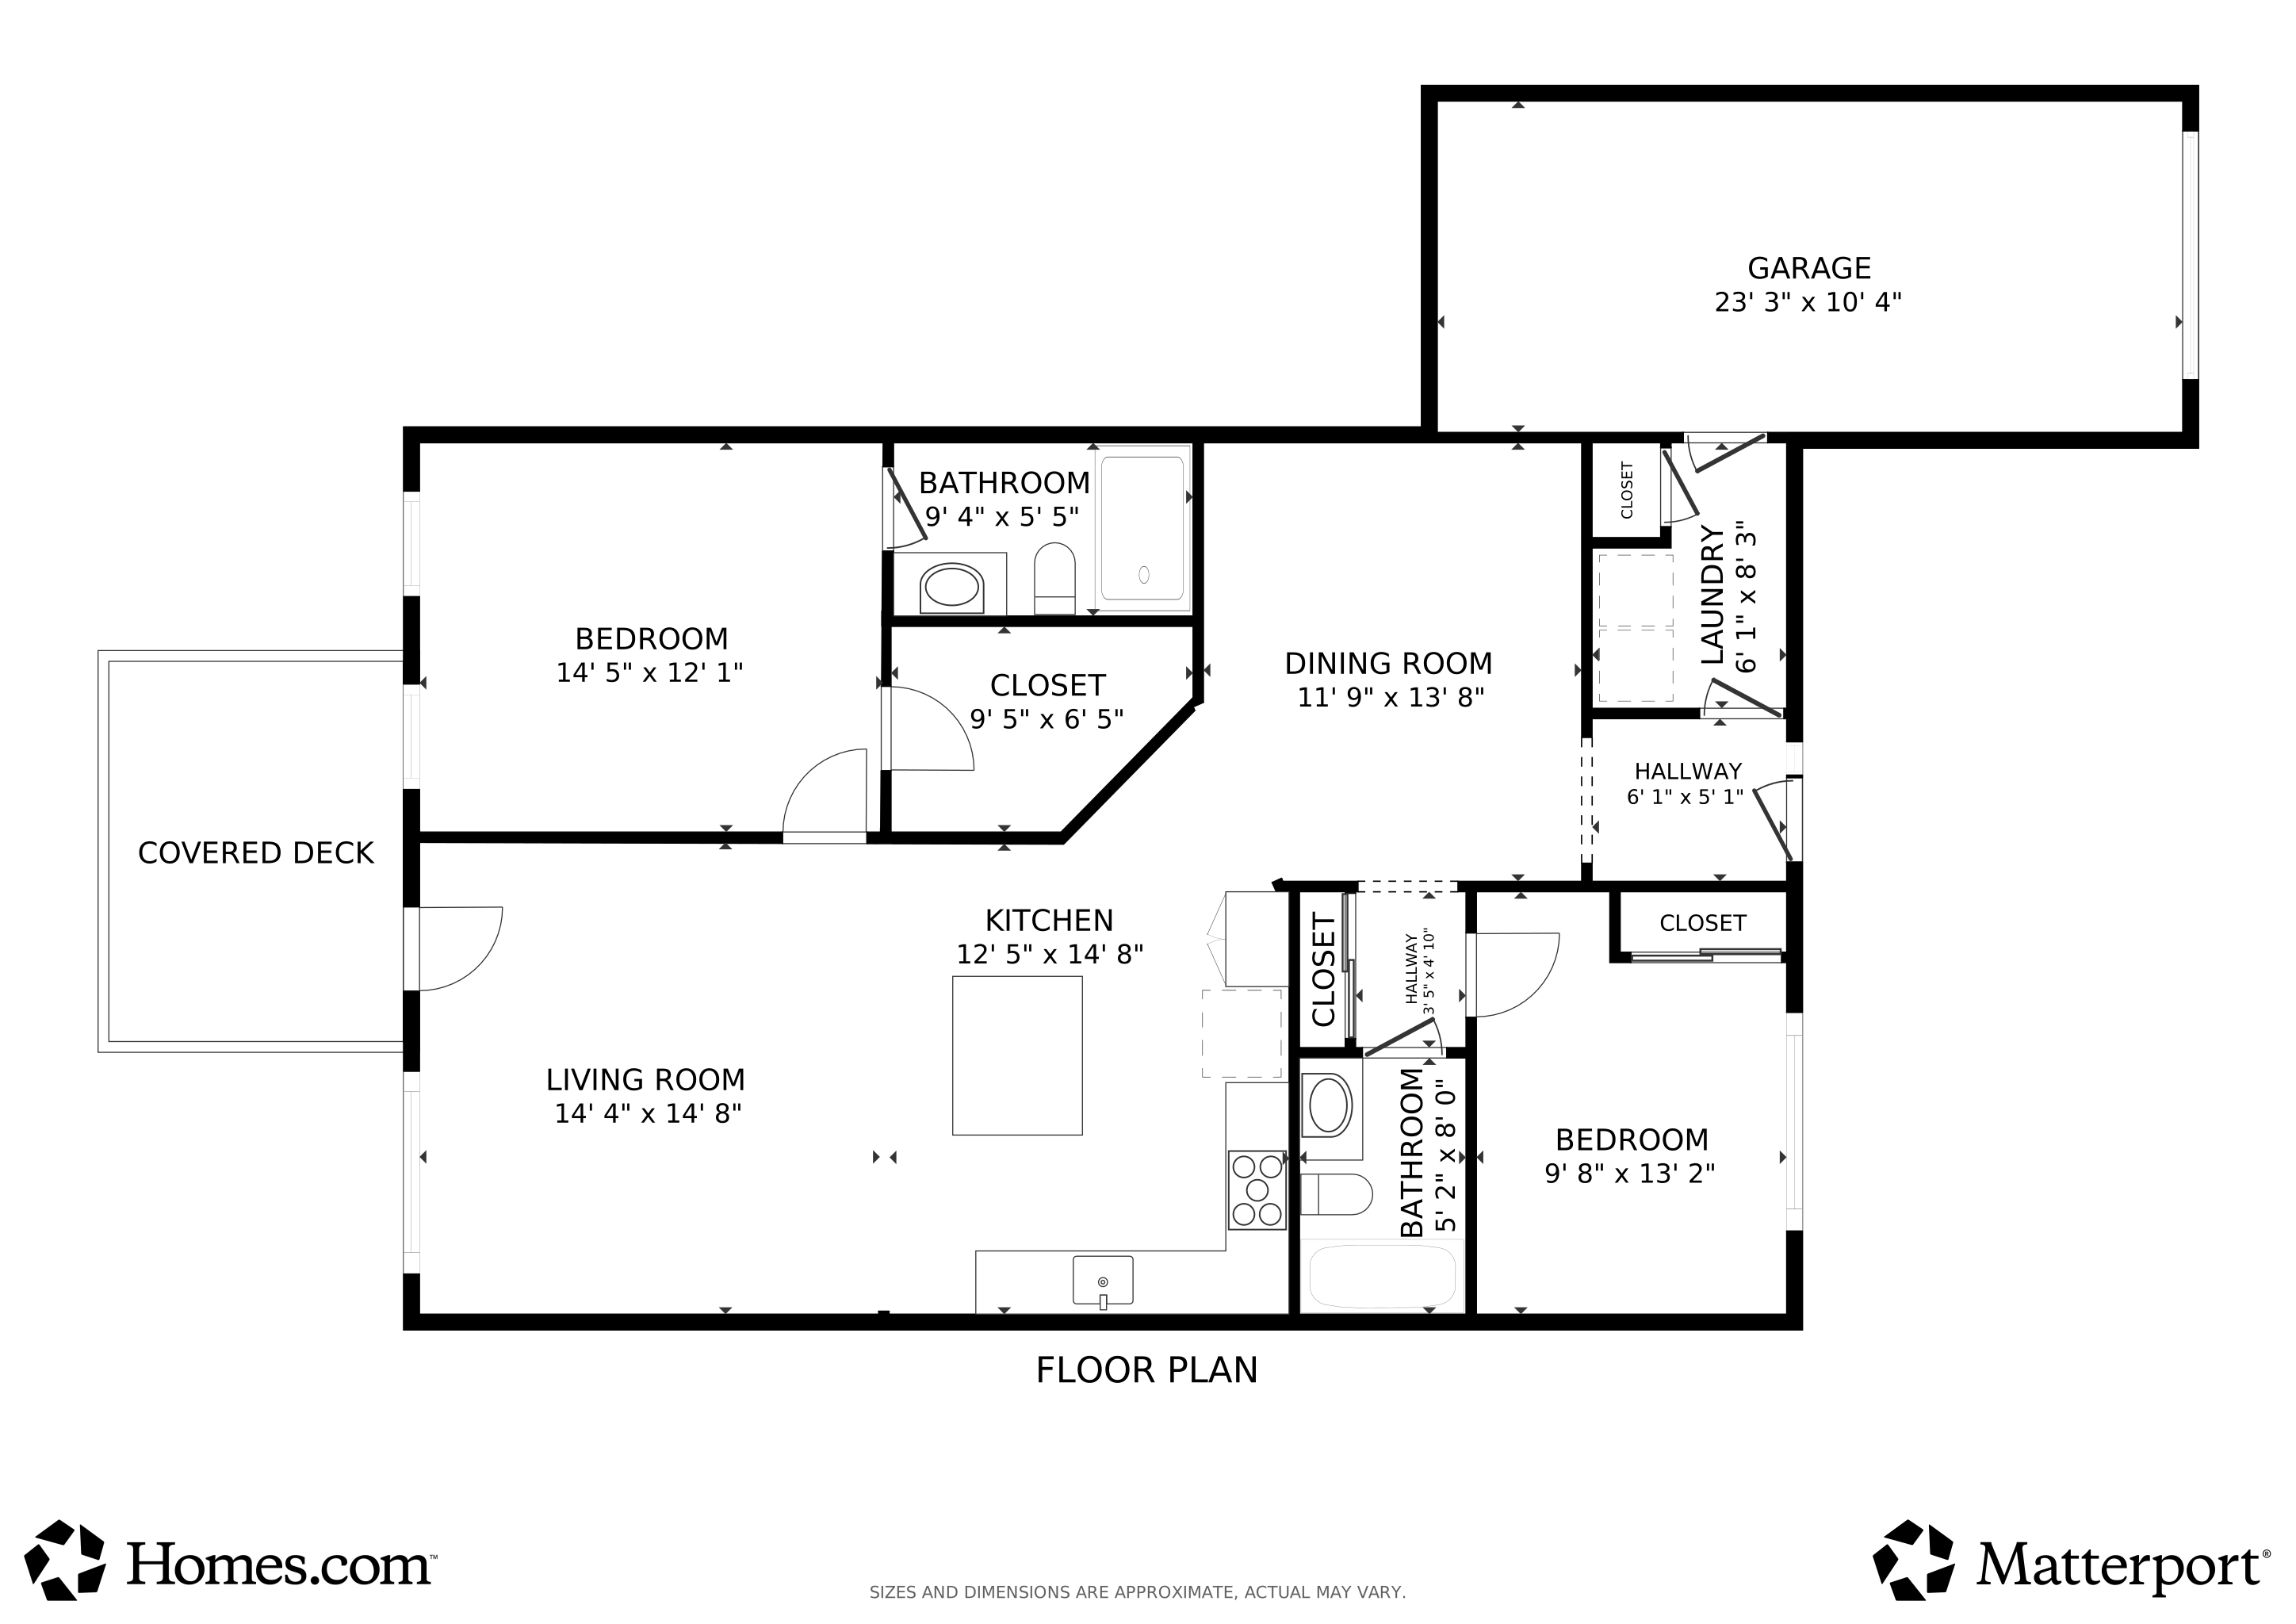
Floorplan

Home Values in the Area

Source: Public Records

Average Home Value in this Area


Source: Public Records

Agents Specializing in Covington, KY

See All Agents

Property History

We collect this data history from publicly available records. To have your information removed, we recommend requesting removal directly through your county’s website.

Date Event Price List to Sale Price per Sq Ft Prior Sale
07/07/2026 07/07/26 Sold $286,000 +0.4% --
05/31/2026 05/31/26 Pending -- -- --
05/08/2026 05/08/26 Price Changed $285,000 -1.7% --
03/10/2026 03/10/26 For Sale $289,900 +3.2% --
11/25/2024 11/25/24 Sold $281,000 -2.8% -- View Prior Sale
10/29/2024 10/29/24 Pending -- -- --
10/25/2024 10/25/24 For Sale $289,000 -- --
Source: Northern Kentucky Multiple Listing Service

Agents Affiliated with this Home

  • Section Image
  • Section Image
  • Section Image
See All Agents

Map

Source: Northern Kentucky Multiple Listing Service

MLS Number: 640451

Northern Kentucky Multiple Listing Service
Your Personal Tour Guide

Ask me questions while you tour the home.