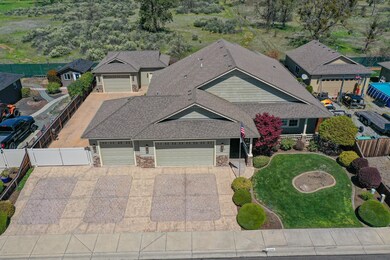
NOT LISTED FOR SALE

2329 Rabun Way Central Point, OR 97502

Estimated Value: $536,000 - $629,404

3 Beds
2 Baths
2,230 Sq Ft
$270/Sq Ft Est. Value

Sale Details

Date Sold: June 27, 2023

Last sale price $622,000 $279 Per Sq Ft

Est. 3% decrease in value since last sale

Current estimated payment $3,733 / mo

14 Days on Market

Highlights

  • RV Access or Parking
  • Mountain View
  • Vaulted Ceiling
  • Second Garage
  • Contemporary Architecture
  • Wood Flooring

About This Home

As of June 2023

Not just a home... a complete package! 1-owner single-level home with tiled entry, expansive living room, granite kitchen with stainless steel appliances (double ovens, microwave, dishwasher, trash compactor, & gas rangetop), loads of cabinetry, formal dining room, breakfast bar, and laundry room with sink. Spacious master has large walk-in closet, and ensuite with soaking tub, tiled floor, and separate shower. Third bedroom/office is extra large, with tiled and carpet flooring. Coffered ceilings and ceiling fans throughout, hardwood & tile flooring, central vacuum system ... but you haven't seen half of it! Stamped concrete driveway to the 3-car garage, one of which is a drive-through. Ample RV parking with hookups and a separate totally tricked-out garage/shop. Inviting front porch, skin surface walkways and a built-in gas barbeque on the back patio accessed from the dining room & master. At the edge of the city limits affording privacy beyond the fenced back yard.

Last Agent to Sell the Property

Stacey Boals

John L Scott Ashland Brokerage Phone: 541-840-2266 License #890500107 Listed on: 04/30/2023

Last Buyer's Agent

Macie Wespremi

John L. Scott Medford License #201235079

John L. Scott Medford

Home Details

Home Type

  • Single Family

Est. Annual Taxes

  • $5,038

Year Built

  • Built in 2005

Lot Details

  • 10,019 Sq Ft Lot
  • Fenced
  • Drip System Landscaping
  • Level Lot
  • Front and Back Yard Sprinklers
  • Sprinklers on Timer
  • Garden
  • Zoning described as R-1-8

Parking

  • 4 Car Attached Garage
  • Second Garage
  • Workshop in Garage
  • Driveway
  • RV Access or Parking

Property Views

  • Mountain
  • Territorial
  • Neighborhood

Home Design

  • Contemporary Architecture
  • Frame Construction
  • Composition Roof
  • Concrete Perimeter Foundation

Interior Spaces

  • 2,230 Sq Ft Home
  • 1-Story Property
  • Central Vacuum
  • Vaulted Ceiling
  • Ceiling Fan
  • Living Room
  • Dining Room
  • Laundry Room

Kitchen

  • Breakfast Bar
  • Double Oven
  • Cooktop with Range Hood
  • Microwave
  • Dishwasher
  • Granite Countertops
  • Trash Compactor
  • Disposal

Flooring

  • Wood
  • Carpet
  • Tile

Bedrooms and Bathrooms

  • 3 Bedrooms
  • Walk-In Closet
  • 2 Full Bathrooms
  • Double Vanity
  • Bathtub with Shower

Home Security

  • Surveillance System
  • Carbon Monoxide Detectors
  • Fire and Smoke Detector

Outdoor Features

  • Patio
  • Separate Outdoor Workshop
  • Built-In Barbecue

Schools

  • Jewett Elementary School
  • Scenic Middle School
  • Crater High School

Utilities

  • Forced Air Heating and Cooling System
  • Heating System Uses Natural Gas
  • Water Heater

Listing and Financial Details

  • Tax Lot 3917
  • Assessor Parcel Number 10968604

Community Details

Overview

  • No Home Owners Association
  • New Haven Estates Phase Viii Subdivision

Recreation

  • Park

Home Details

Home Type

Single Family

Est. Annual Taxes

$5,038

Year Built

Built in 2005

Lot Details

10,019 Sq Ft Lot

Parking

4

Listing Details

  • Architectural Style: Contemporary
  • Directions: From E. Pine Street, north on Hamrick, left on Naples, left on Rabun
  • Garage Yn: Yes
  • Unit Levels: One
  • Lot Size Acres: 0.23
  • Prop. Type: Residential
  • New Construction: No
  • Property Sub Type: Single Family Residence
  • Road Surface Type: Paved
  • Subdivision Name: New Haven Estates Phase Viii
  • Year Built: 2005
  • Attribution Contact: 541-840-2266
  • Co List Office Phone: 541-488-1311
  • MLS Status: Closed
  • General Property Information Audio Surveillance on Premises YN: Yes
  • General Property Information Accessory Dwelling Unit YN: No
  • Patio and Porch Features:Patio and Porch Features: Patio
  • Flood:Flood: N/A
  • Rooms:Rooms: Dining Room, Laundry, Living Room, Kitchen, Primary Bedroom
  • Special Features: None

Interior Features

  • Appliances: Cooktop, Dishwasher, Disposal, Double Oven, Microwave, Oven, Range Hood, Refrigerator, Trash Compactor, Water Heater
  • Has Basement: None
  • Full Bathrooms: 2
  • Total Bedrooms: 3
  • Flooring: Carpet, Hardwood, Tile
  • Interior Amenities: Breakfast Bar, Ceiling Fan(s), Central Vacuum, Double Vanity, Granite Counters, Pantry, Vaulted Ceiling(s), Walk-In Closet(s), Shower/Tub Combo

Exterior Features

  • Common Walls: No Common Walls
  • Construction Type: Frame
  • Exterior Features: Built-in Barbecue, RV Hookup, RV Dump
  • Foundation Details: Concrete Perimeter
  • Lot Features: Garden, Landscaped, Level, Sprinklers In Front, Sprinklers In Rear, Sprinkler Timer(s), Drip System, Fenced
  • Other Structures: Second Garage, Workshop
  • Roof: Composition
  • View: Mountain(s), Territorial, Neighborhood
  • Patio And Porch Features: Patio

Garage/Parking

  • Garage Spaces: 4.0
  • Parking Features: Attached, Concrete, Driveway, RV Access/Parking, Workshop in Garage
  • Attached Garage: Yes

Utilities

  • Cooling: Central Air
  • Heating: Forced Air, Natural Gas
  • Security: Carbon Monoxide Detector(s), Smoke Detector(s)
  • Sewer: Public Sewer
  • Water Source: Public
  • Cooling Y N: Yes
  • HeatingYN: Yes

Condo/Co-op/Association

  • Association: No
  • Community Features: Park
  • Senior Community: No

Schools

  • Elementary School: Jewett Elem
  • High School: Crater High
  • Middle Or Junior School: Scenic Middle

Lot Info

  • Additional Parcels: No
  • Lot Size Sq Ft: 10018.8
  • Parcel #: 10968604
  • ResoLotSizeUnits: Acres
  • Zoning Description: R-1-8

Tax Info

  • Tax Annual Amount: 5038.41
  • Tax Lot: 3917
  • Tax Year: 2022

Ownership History

We collect this data history from publicly available records. To have your information removed, we recommend requesting removal directly through your county’s website.

Date Name Owned For Owner Type

Purchase Details

Listed on
Apr 30, 2023
Closed on
Jun 19, 2023
Sold by
Bought by
Seller's Agent
Stacey Boals
John L Scott Ashland
Buyer's Agent
Macie Wespremi
John L. Scott Medford
List Price
$619,900
Sold Price
$622,000
Premium/Discount to List
$2,100
0.34%
Views
50
Current Estimated Value
$601,601

Home Financials for this Owner

Home Financials are based on the most recent Mortgage that was taken out on this home.
Estimated Appreciation
-$20,399
Avg. Annual Appreciation
-1.07%

Purchase Details

Closed on
Dec 28, 2007
Sold by
Bought by

Purchase Details

Closed on
Nov 30, 2005
Sold by
Bought by

Home Financials for this Owner

Home Financials are based on the most recent Mortgage that was taken out on this home.
Original Mortgage
$130,000
Interest Rate
0.0607%
Mortgage Type
Purchase Money Mortgage

Purchase Details

Closed on
Jun 7, 2005
Sold by
Bought by

Home Financials for this Owner

Home Financials are based on the most recent Mortgage that was taken out on this home.
Original Mortgage
$500,000
Interest Rate
0.0565%
Mortgage Type
Purchase Money Mortgage

Purchase Details

Closed on
Aug 15, 2002
Sold by
Bought by
Source: Public Records
Create a Home Valuation Report for This Property
The Home Valuation Report is an in-depth analysis detailing your home's value as well as a comparison with similar homes in the area

Purchase History

We collect this data history from publicly available records. To have your information removed, we recommend requesting removal directly through your county’s website.

Date Buyer Sale Price Title Company
$622,000 Ticor Title
-- First American
$454,800 First American
$101,000 First American Title
-- --
Source: Public Records

Mortgage History

We collect this data history from publicly available records. To have your information removed, we recommend requesting removal directly through your county’s website.

Date Status Borrower Loan Amount
Previous Owner $130,000
Previous Owner $500,000
Source: Public Records

Property History

We collect this data history from publicly available records. To have your information removed, we recommend requesting removal directly through your county’s website.

Date Event Price List to Sale Price per Sq Ft
06/27/2023 06/27/23 Sold $622,000 +0.3% $279 / Sq Ft
05/11/2023 05/11/23 Pending -- -- --
04/27/2023 04/27/23 For Sale $619,900 -- $278 / Sq Ft
Source: Oregon Datashare

Tax History

We collect this data history from publicly available records. To have your information removed, we recommend requesting removal directly through your county’s website.

Year Tax Paid Tax Assessment Tax Assessment Total Assessment is a certain percentage of the fair market value that is determined by local assessors to be the total taxable value of land and additions on the property. Land Improvement
2026 $5,464 $330,210
2025 $5,330 $320,600 $105,530 $215,070
2024 $5,330 $311,270 $102,460 $208,810
2023 $5,159 $302,210 $99,470 $202,740
2022 $5,038 $302,210 $99,470 $202,740
2021 $4,894 $293,410 $96,570 $196,840
2020 $4,752 $284,870 $93,750 $191,120
2019 $4,635 $268,530 $88,370 $180,160
2018 $4,493 $260,710 $85,790 $174,920
2017 $4,380 $260,710 $85,790 $174,920
2016 $4,253 $245,750 $80,870 $164,880
2015 $4,074 $245,750 $80,870 $164,880
2014 $3,971 $231,660 $76,220 $155,440
Source: Public Records

Agents Affiliated with this Home

  • Section Image
  • Section Image
See All Agents

Map

Source: Oregon Datashare

MLS Number: 220162865

Oregon Datashare

APN: 10968604

Your Personal Tour Guide

Ask me questions while you tour the home.