
Mr. Eric Stewart
Long & Foster Real Estate, Inc.
(240) 702-1551
387 Total Sales
1 in Leonardtown
$715,000 Price


Estimated Value: $646,750
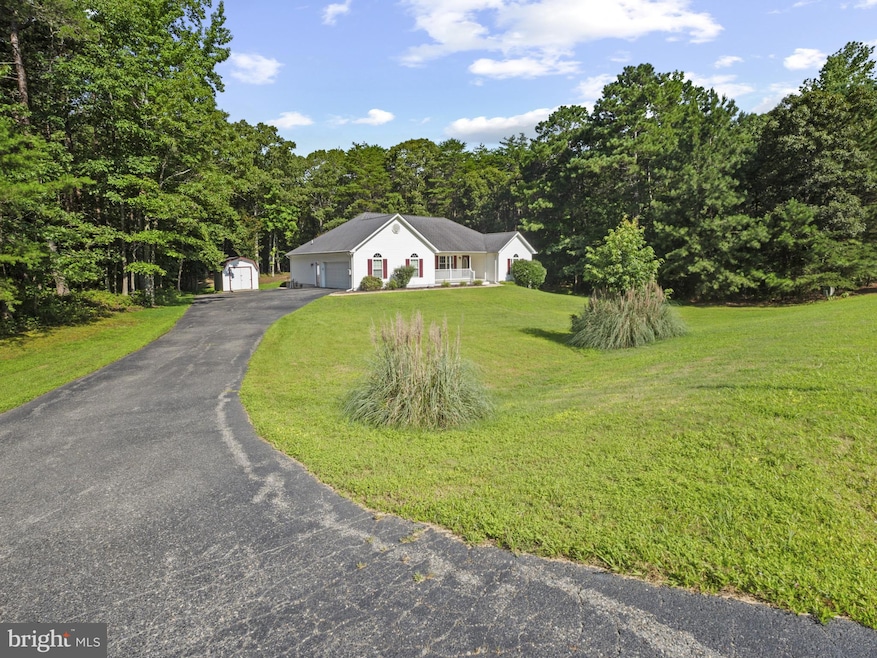
Welcome to the quiet neighborhood in Forest Farms within Hollywood MD. 23293 Nicholson St is also mapped in the beloved Leonardtown school district. Other local features is the close proximity to the River Naval base. Surrounded by Scenic Forest Farms, this is a prime location with over 2 acres of wooded picturesque view. You have land to make it what you want.
Step into this inviting home designed for a retreat in a desirable community. This modern ranch rambler features an open-concept layout with three bedrooms and two full bathrooms conveniently located on the main level. Just off the entrance, you'll find a cozy library nook or separate sitting space, perfect for enjoying quality time reading or chatting with friends. The focal point of the living area is the striking fireplace. The kitchen boasts bright open space with cabinets reaching the ceiling, a closet pantry, and stainless steel appliances. Adjacent to the kitchen, French double doors lead to a magnificent sunroom adorned with cathedral ceilings and Palladian windows that offer stunning views of the surrounding forest farms. Laundry can be done on the main level for your convenience. The master bedroom is generously sized, featuring his and her closets, along with a well-designed bathroom that provides ample space for personalization. The lower level offers an ideal rec room, workshop, or gym area, along with two guest bedrooms, a full bathroom, an extra laundry hookup, and convenient walk-up exit access.
Last Agent to Sell the Property
(844) 845-9576 john.zeigler@vylla.com Vylla Home Listed on: 07/20/2025
We collect this data history from publicly available records. To have your information removed, we recommend requesting removal directly through your county’s website.
Mr. Eric Stewart
Long & Foster Real Estate, Inc.
(240) 702-1551
387 Total Sales
1 in Leonardtown
$715,000 Price
Sharyn Ahmad
RE/MAX Realty Group
(301) 857-4885
87 Total Sales
3 in Leonardtown
$340K - $580K Price Range
Edward Tully
RE/MAX One
(240) 434-0462
76 Total Sales
10 in Leonardtown
$340K - $640K Price Range
Cathy Kane
Samson Properties
(202) 791-4043
172 Total Sales
1 in Leonardtown
$568,914 Price
Tara Thompson
EXP Realty, LLC
(202) 937-2245
40 Total Sales
1 in Leonardtown
$475,000 Price
Khalida Kay Bajwa
RE/MAX Galaxy
(844) 882-8167
205 Total Sales
1 in Leonardtown
$600,000 Price
We collect this data history from publicly available records. To have your information removed, we recommend requesting removal directly through your county’s website.
| Date | Buyer | Sale Price | Title Company |
|---|---|---|---|
| $635,000 | Lighthouse Title | ||
| $565,000 | Double Eagle Title | ||
| $415,000 | None Available | ||
| $429,900 | -- | ||
| $85,000 | -- |
We collect this data history from publicly available records. To have your information removed, we recommend requesting removal directly through your county’s website.
| Date | Status | Borrower | Loan Amount |
|---|---|---|---|
| Open | $603,250 | ||
| Closed | $536,750 | ||
| Previous Owner | $385,939 | ||
| Previous Owner | $405,000 | ||
| Previous Owner | $223,200 | ||
| Previous Owner | $279,900 |
We collect this data history from publicly available records. To have your information removed, we recommend requesting removal directly through your county’s website.
| Date | Event | Price | List to Sale | Price per Sq Ft | Prior Sale |
|---|---|---|---|---|---|
| 09/08/2025 09/08/25 | Sold | $635,000 | -0.8% | $209 / Sq Ft | |
| 07/20/2025 07/20/25 | For Sale | $639,999 | +13.3% | $211 / Sq Ft | |
| 06/12/2023 06/12/23 | Sold | $565,000 | +2.7% | $175 / Sq Ft | View Prior Sale |
| 04/05/2023 04/05/23 | Pending | -- | -- | -- | |
| 03/31/2023 03/31/23 | For Sale | $549,900 | +32.5% | $170 / Sq Ft | |
| 05/26/2017 05/26/17 | Sold | $415,000 | -1.2% | $128 / Sq Ft | View Prior Sale |
| 03/30/2017 03/30/17 | Pending | -- | -- | -- | |
| 03/14/2017 03/14/17 | Price Changed | $419,900 | -1.2% | $130 / Sq Ft | |
| 12/09/2016 12/09/16 | For Sale | $424,900 | -- | $131 / Sq Ft |
We collect this data history from publicly available records. To have your information removed, we recommend requesting removal directly through your county’s website.
| Year | Tax Paid | Tax Assessment Tax Assessment Total Assessment is a certain percentage of the fair market value that is determined by local assessors to be the total taxable value of land and additions on the property. | Land | Improvement |
|---|---|---|---|---|
| 2026 | $5,198 | $539,167 | $0 | $0 |
| 2025 | $5,198 | $500,400 | $125,800 | $374,600 |
| 2024 | $4,937 | $473,267 | $0 | $0 |
| 2023 | $4,637 | $446,133 | $0 | $0 |
| 2022 | $4,359 | $419,000 | $125,800 | $293,200 |
| 2021 | $4,337 | $417,067 | $0 | $0 |
| 2020 | $4,316 | $415,133 | $0 | $0 |
| 2019 | $4,294 | $413,200 | $125,800 | $287,400 |
| 2018 | $4,185 | $402,667 | $0 | $0 |
| 2017 | $2,030 | $392,133 | $0 | $0 |
| 2016 | $3,446 | $381,600 | $0 | $0 |
| 2015 | $3,446 | $381,600 | $0 | $0 |
| 2014 | $3,446 | $381,600 | $0 | $0 |
Seller's Agent in 2025
Diana Charles Douglas
Vylla Home
(714) 869-1435
13 Total Sales
Buyer's Agent in 2025
Charlotte Long
EXP Realty, LLC
(240) 561-2996
153 Total Sales
Seller's Agent in 2023
Christine Shemeta
Century 21 New Millennium
(717) 855-5660
63 Total Sales
Seller Co-Listing Agent in 2023
Andrew Shemeta
Century 21 New Millennium
(240) 348-2288
124 Total Sales
Buyer's Agent in 2023
Keri Shull
EXP Realty, LLC
(703) 947-0991
1,721 Total Sales
J
Seller's Agent in 2017
Joyce Sandidge
Residential Plus Real Estate Services
(804) 241-5374
15 Total Sales
Source: Bright MLS
MLS Number: MDSM2026216
APN: 03-069389
Disclaimer: Certain information contained herein is derived from information provided by parties other than Homes.com. All information provided is deemed reliable, but is not guaranteed to be accurate and should be independently verified.
The data relating to real estate for sale on this website appears in part through the BRIGHT Internet Data Exchange program, a voluntary cooperative exchange of property listing data between licensed real estate brokerage firms, and is provided by BRIGHT through a licensing agreement.
Listing information is from various brokers who participate in the Bright MLS IDX program and not all listings may be visible on the site.
The property information being provided on or through the website is for the personal, non-commercial use of consumers and such information may not be used for any purpose other than to identify prospective properties consumers may be interested in purchasing.
Some properties which appear for sale on the website may no longer be available because they are for instance, under contract, sold or are no longer being offered for sale.
Property information displayed is deemed reliable but is not guaranteed.
Copyright 2026 Bright MLS, Inc.
Ask me questions while you tour the home.