
Seller's Agent in 2025
Larry Allen
Berkshire Hathaway HomeService
(660) 359-7697
51 Total Sales
Estimated Value: $398,000 - $534,000
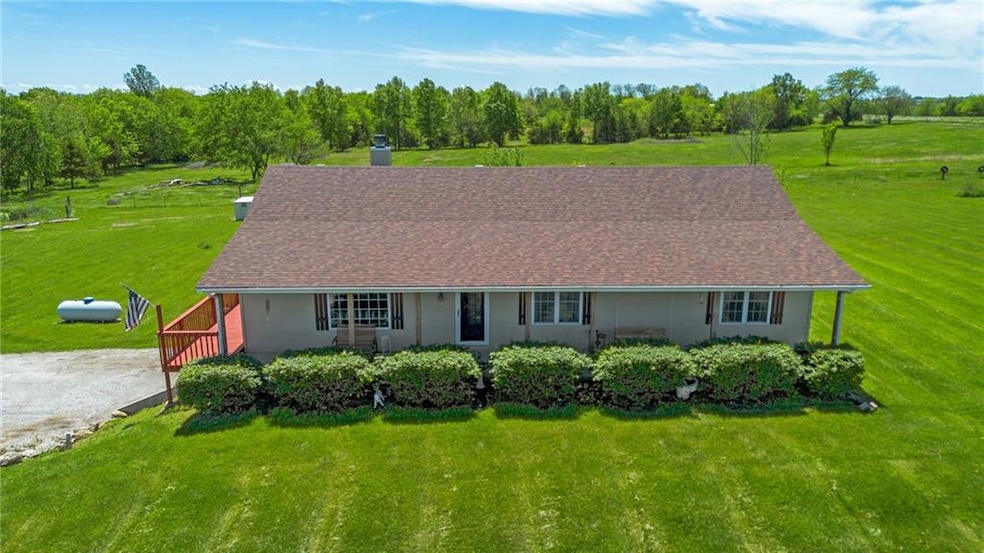
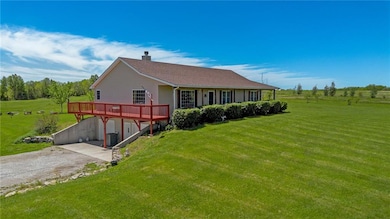
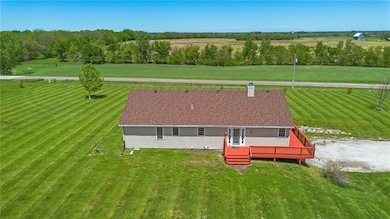
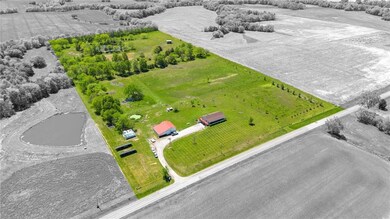
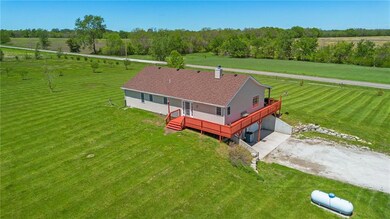
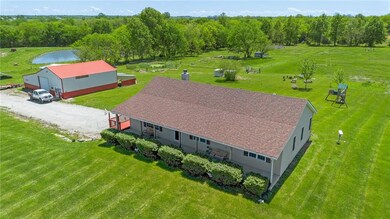
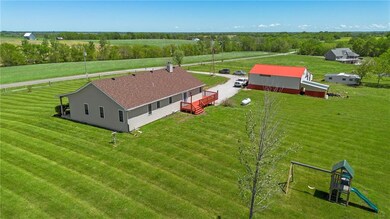
Daviess County, Missouri, a sprawling 19.4-acre m/l property, with black-top frontage. A charming, 3-bedroom 3-bath, ranch-style home with a detached 4-car garage, and various auxiliary buildings. A spacious ranch-style home with a finished basement. NEWER ROOF has been completed on the house. The open-concept living area and large windows flood the space with natural light. A stone fireplace serves as the focal point, providing both warmth and ambiance during chilly evenings. The kitchen is equipped with high-end appliances, custom cabinetry, and oyster shell backsplash that reflects the surrounding room colors. An adjacent dining area provides the perfect setting for intimate gatherings and family meals. The master suite offers a peaceful retreat, complete with en-suite bathroom and ample closet space. Two additional bedrooms and a full bathroom accommodate family and guests. Adjacent to the main residence stands a detached 4-car garage. The spacious shop area provides ample room for woodworking, automotive projects, or any other creative pursuits. A dedicated office space offers a quiet environment for remote work or personal projects. Embracing sustainable living practices, both the main residence and the detached garage are outfitted with solar panels. This eco-friendly feature not only reduces utility costs but also minimizes the property's carbon footprint. One of the property's unique features is a recently built off-grid cabin, overlooking a tranquil pond, offering seclusion, reflection and relaxation. This charming retreat presents an exciting income opportunity, whether utilized as a vacation rental or private getaway for nature enthusiasts. With a rustic design, the cabin appeals to those seeking an authentic rural experience. This picturesque property provides a sanctuary for those seeking a simpler, more connected way of life amidst the beauty of the Missouri countryside. Prior Inspections have been completed and are available.
Last Agent to Sell the Property
Berkshire Hathaway HomeService Brokerage Phone: 660-359-7697 License #2015028721 Listed on: 04/08/2024
We collect this data history from publicly available records. To have your information removed, we recommend requesting removal directly through your county’s website.
We collect this data history from publicly available records. To have your information removed, we recommend requesting removal directly through your county’s website.
| Date | Buyer | Sale Price | Title Company |
|---|---|---|---|
| -- | Grand River Title | ||
| -- | Grand River Title |
We collect this data history from publicly available records. To have your information removed, we recommend requesting removal directly through your county’s website.
| Date | Status | Borrower | Loan Amount |
|---|---|---|---|
| Open | $454,500 |
We collect this data history from publicly available records. To have your information removed, we recommend requesting removal directly through your county’s website.
| Date | Event | Price | List to Sale | Price per Sq Ft |
|---|---|---|---|---|
| 05/20/2025 05/20/25 | Sold | -- | -- | -- |
| 04/08/2025 04/08/25 | For Sale | $495,000 | 0.0% | $150 / Sq Ft |
| 12/03/2024 12/03/24 | Off Market | -- | -- | -- |
| 04/18/2024 04/18/24 | For Sale | $495,000 | -- | $150 / Sq Ft |
We collect this data history from publicly available records. To have your information removed, we recommend requesting removal directly through your county’s website.
| Year | Tax Paid | Tax Assessment Tax Assessment Total Assessment is a certain percentage of the fair market value that is determined by local assessors to be the total taxable value of land and additions on the property. | Land | Improvement |
|---|---|---|---|---|
| 2025 | $2,096 | $28,664 | $1,212 | $27,452 |
| 2024 | $1,862 | $25,171 | $927 | $24,244 |
| 2023 | $1,839 | $25,171 | $927 | $24,244 |
| 2022 | $1,832 | $25,171 | $927 | $24,244 |
| 2021 | $1,812 | $25,171 | $927 | $24,244 |
| 2020 | $1,850 | $25,676 | $927 | $24,749 |
| 2019 | $1,811 | $25,676 | $927 | $24,749 |
| 2018 | $1,815 | $25,685 | $936 | $24,749 |
| 2017 | $1,785 | $25,685 | $936 | $24,749 |
| 2016 | -- | $25,685 | $936 | $24,749 |
| 2011 | -- | $24,845 | $0 | $0 |
Seller's Agent in 2025
Larry Allen
Berkshire Hathaway HomeService
(660) 359-7697
51 Total Sales
Buyer's Agent in 2025
Anita Riley
RE/MAX Town and Country
(660) 663-5026
237 Total Sales
Source: Heartland MLS
MLS Number: 2479950
APN: 18-9.2-32-09
Disclaimer: Certain information contained herein is derived from information provided by parties other than Homes.com. All information provided is deemed reliable, but is not guaranteed to be accurate and should be independently verified.
All data is obtained from various sources and may not have been verified by broker or MLS GRID. Supplied Open House Information is subject to change without notice. All information should be independently reviewed and verified for accuracy. Properties may or may not be listed by the office/agent presenting the information. Some IDX listings have been excluded from this website. Prices displayed on all Sold listings are the Last Known Listing Price and may not be the actual selling price.
Listings courtesy of Heartland MLS as distributed by MLS GRID.
Based on information submitted to the MLS GRID
Listing Information presented by local MLS brokerage: TEN-X, INC., local REALTOR®- Arlene Richardson - (888) 952-6393
Ask me questions while you tour the home.