
Paul Pearson
eXp Realty, LLC
(580) 308-9216
80 Total Sales
1 in Longtown
$30,000 Price
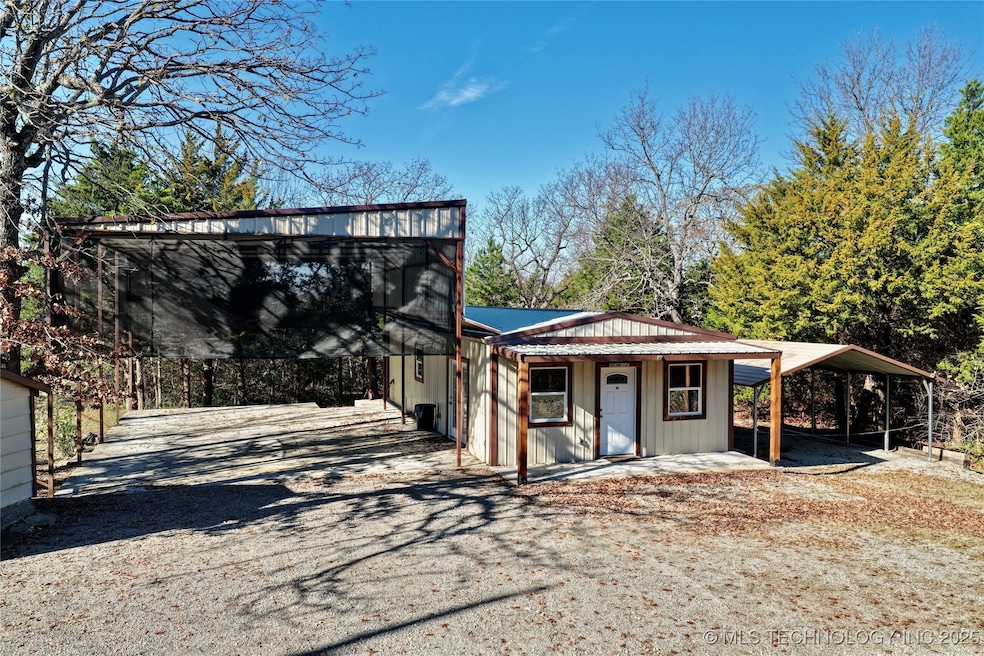


Discover a charming cabin that blends indoor comfort with outdoor living. This well-built retreat welcomes you with a spacious living and dining area set beneath a striking vaulted corrugated-metal and beam ceiling. The large kitchen features attractive wood cabinetry, ample workspace, and comes fully equipped with all appliances, making meal preparation a breeze. A washer and dryer are conveniently tucked away with overhead storage. The cabin offers one comfortable bedroom with a generous walk-in closet, along with a roomy bathroom complete with a tub/shower combo. Enjoy quiet mornings or relaxed evenings on the covered front porch. Just off the dining area, French doors open to an expansive covered awning---an ideal spot for hosting gatherings, outdoor meals, or even your own karaoke nights at home. A double carport sits on the opposite side of the cabin for additional convenience. Set on 1.55 acres per county records spanning six lots from street-to-street, the property provides exceptional privacy. You'll will enjoy the recently completed 24x24 garage which is fully insulated and ready to use. Scattered throughout the grounds are a guest cabin, multiple shop buildings, and storage buildings, giving you plenty of options for hobbies, guests, or workspace. Located near No. 9 Landing Recreation Area, you'll have easy access to sandy swim beaches, boat ramps, and great fishing. Nine Marina is also close by, offering a ship store, gas docks, slip rentals, a restaurant, an ice cream shop and more. This is a rare opportunity to own a versatile, welcoming property in a great recreational area---perfect as a getaway, full-time home, or weekend retreat.
Last Agent to Sell the Property
Campbell Due Real Estate LLC License #153536 Listed on: 12/01/2025
Paul Pearson
eXp Realty, LLC
(580) 308-9216
80 Total Sales
1 in Longtown
$30,000 Price
Susan Brooks
Coldwell Banker Select
(539) 202-7361
148 Total Sales
2 in Longtown
$20K - $105K Price Range
Kelli Wall
Next Home Professionals
(918) 558-4235
89 Total Sales
5 in Longtown
$55K - $365K Price Range
Nancy Tatum
Solid Rock, REALTORS
(539) 233-4151
29 Total Sales
2 in Longtown
$519K - $585K Price Range
Carrie Ledbetter
Realty One Group Dreamers
(539) 666-1819
98 Total Sales
1 in Longtown
$625,000 Price
Stephen Brocks
MORE Agency
(539) 202-7991
106 Total Sales
1 in Longtown
$720,000 Price
We collect this data history from publicly available records. To have your information removed, we recommend requesting removal directly through your county’s website.
| Date | Event | Price | List to Sale | Price per Sq Ft |
|---|---|---|---|---|
| 07/13/2026 07/13/26 | Sold | $159,000 | -9.1% | $195 / Sq Ft |
| 05/06/2026 05/06/26 | Pending | -- | -- | -- |
| 05/04/2026 05/04/26 | Price Changed | $175,000 | -2.8% | $215 / Sq Ft |
| 04/03/2026 04/03/26 | Price Changed | $180,000 | -5.3% | $221 / Sq Ft |
| 02/27/2026 02/27/26 | Price Changed | $190,000 | -5.0% | $233 / Sq Ft |
| 01/28/2026 01/28/26 | Price Changed | $200,000 | -2.4% | $246 / Sq Ft |
| 01/06/2026 01/06/26 | Price Changed | $205,000 | -2.4% | $252 / Sq Ft |
| 12/01/2025 12/01/25 | For Sale | $210,000 | -- | $258 / Sq Ft |
Seller's Agent in 2026
Connie Campbell
Campbell Due Real Estate LLC
(918) 232-2091
91 Total Sales
RM
Buyer's Agent in 2026
Rhonda McDaniel
Keller Williams Preferred
(918) 815-2342
70 Total Sales
Source: MLS Technology
MLS Number: 2548634
Disclaimer: Certain information contained herein is derived from information provided by parties other than Homes.com. All information provided is deemed reliable, but is not guaranteed to be accurate and should be independently verified.
IDX information is provided exclusively for personal, non-commercial use, and may not be used for any purpose other than to identify prospective properties consumers may be interested in purchasing.
Information is deemed reliable but not guaranteed.
Ask me questions while you tour the home.