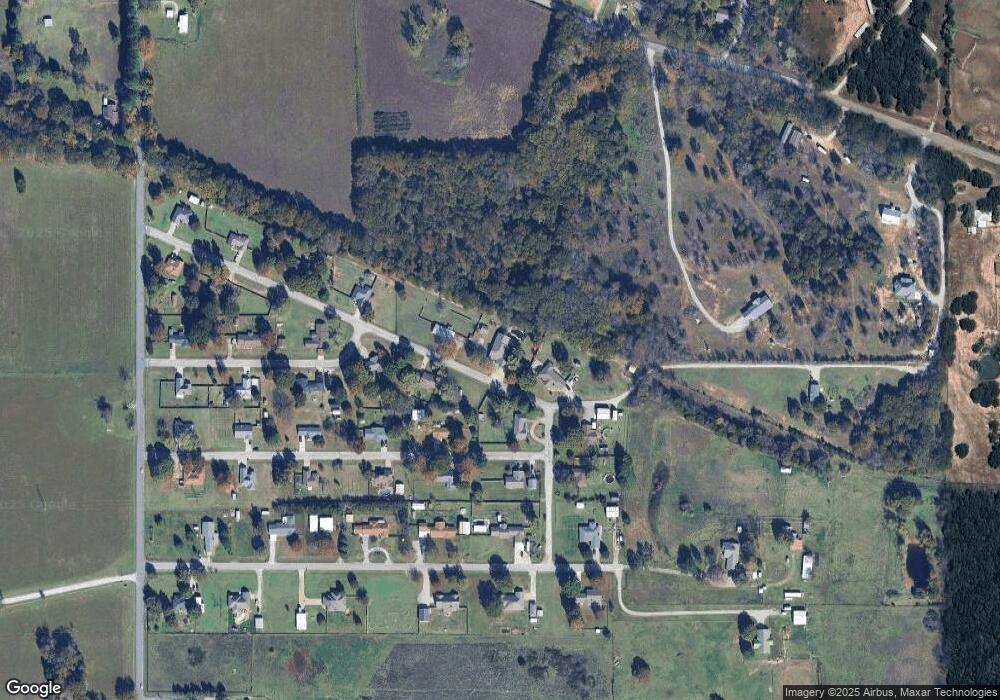

233 Cedar Ln Ardmore, OK 73401
Estimated Value: $363,000 - $493,000
Highlights
- In Ground Pool
- Vaulted Ceiling
- Covered Patio or Porch
- Fruit Trees
- 1 Fireplace
- Security System Owned
About This Home
As of December 2016This is a fantastic house. You can fit your entire family in here comfortably and have space to move around or come together. Great room open to dining and kitchen. Great granite counters with tons of room to cook or chat. Windows and sliding glass doors open to a lush backyard with a waterfall, a fountain and a pool. The large lot still has plenty of room for toys, sports, and pets. One AC unit only 1yr old, recent paint, updated baths, new pool pumps, new fence and wood stove. Call now!
Home Details
Home Type
- Single Family
Est. Annual Taxes
- $3,329
Year Built
- Built in 1987
Lot Details
- 1.17 Acre Lot
- Property fronts a private road
- Fruit Trees
- Wooded Lot
Parking
- 3 Car Garage
Home Design
- Slab Foundation
- Composition Roof
- Stucco
Interior Spaces
- 3,135 Sq Ft Home
- 1-Story Property
- Vaulted Ceiling
- Ceiling Fan
- 1 Fireplace
- Insulated Windows
- Tile Flooring
Kitchen
- Oven
- Range
- Microwave
- Dishwasher
- Disposal
Bedrooms and Bathrooms
- 4 Bedrooms
Home Security
- Security System Owned
- Fire and Smoke Detector
Pool
- In Ground Pool
- Spa
Utilities
- Zoned Heating and Cooling
- Heat Pump System
- Agricultural Well Water Source
- Electric Water Heater
- Septic Tank
Additional Features
- Energy-Efficient Windows
- Covered Patio or Porch
Community Details
Overview
- Cedarridge Subdivision
Recreation
- Community Spa
Ownership History
Purchase Details
Home Financials for this Owner
Home Financials are based on the most recent Mortgage that was taken out on this home.Purchase Details
Home Financials for this Owner
Home Financials are based on the most recent Mortgage that was taken out on this home.Purchase Details
Home Financials for this Owner
Home Financials are based on the most recent Mortgage that was taken out on this home.Purchase Details
Home Financials for this Owner
Home Financials are based on the most recent Mortgage that was taken out on this home.Purchase Details
Purchase Details
Purchase History
We collect this data history from publicly available records. To have your information removed, we recommend requesting removal directly through your county’s website.
| Date | Buyer | Sale Price | Title Company |
|---|---|---|---|
| Hendry Robert B | $295,500 | Stewart Abstract & Title | |
| Rider Johnny | -- | None Available | |
| Thompson Eugene S | $27,000 | -- | |
| Hedger Matthew R | $240,000 | -- | |
| Ford Jerry | $82,500 | -- | |
| American National Bank | -- | -- |
Mortgage History
We collect this data history from publicly available records. To have your information removed, we recommend requesting removal directly through your county’s website.
| Date | Status | Borrower | Loan Amount |
|---|---|---|---|
| Open | Hendry Robert B | $200,000 | |
| Previous Owner | Thompson Eugene S | $235,000 | |
| Previous Owner | Hedger Matthew R | $240,000 |
Property History
| Date | Event | Price | List to Sale | Price per Sq Ft | Prior Sale |
|---|---|---|---|---|---|
| 12/28/2016 12/28/16 | Sold | $295,500 | -7.7% | $94 / Sq Ft | |
| 05/23/2016 05/23/16 | Pending | -- | -- | -- | |
| 05/23/2016 05/23/16 | For Sale | $320,000 | +8.5% | $102 / Sq Ft | |
| 03/10/2015 03/10/15 | Sold | $295,000 | -11.9% | $94 / Sq Ft | View Prior Sale |
| 05/19/2014 05/19/14 | Pending | -- | -- | -- | |
| 05/19/2014 05/19/14 | For Sale | $335,000 | -- | $107 / Sq Ft |
Tax History
| Year | Tax Paid | Tax Assessment Tax Assessment Total Assessment is a certain percentage of the fair market value that is determined by local assessors to be the total taxable value of land and additions on the property. | Land | Improvement |
|---|---|---|---|---|
| 2025 | $3,943 | $39,530 | $1,800 | $37,730 |
| 2024 | $3,943 | $38,378 | $1,800 | $36,578 |
| 2023 | $3,807 | $37,261 | $1,800 | $35,461 |
| 2022 | $3,467 | $36,175 | $2,820 | $33,355 |
| 2021 | $3,453 | $35,122 | $2,820 | $32,302 |
| 2020 | $3,402 | $35,122 | $2,820 | $32,302 |
| 2019 | $3,337 | $35,589 | $2,820 | $32,769 |
| 2018 | $3,306 | $34,795 | $2,820 | $31,975 |
| 2017 | $3,436 | $35,460 | $5,319 | $30,141 |
| 2016 | $3,466 | $35,400 | $3,540 | $31,860 |
| 2015 | $3,519 | $36,863 | $720 | $36,143 |
| 2014 | $3,159 | $35,790 | $720 | $35,070 |
Map
Source: MLS Technology
MLS Number: 30715

APN: 9040-00-001-006-0-001-00
Disclaimer: Certain information contained herein is derived from information provided by parties other than Homes.com. All information provided is deemed reliable, but is not guaranteed to be accurate and should be independently verified.
IDX information is provided exclusively for personal, non-commercial use, and may not be used for any purpose other than to identify prospective properties consumers may be interested in purchasing.
Information is deemed reliable but not guaranteed.
- 306 Eastwood Cir
- 3133 Cardinal Dr
- 402 Beaumont Dr
- 181 Denver Rd
- 4042 3rd Ave NE
- 226 Quinn Rd
- 3707 Springdale Rd
- 3940 Springdale Rd
- 0 Sam Noble Pkwy Unit 2523300
- 918 Harvey Rd
- 1080 Harvey Rd
- 8596 State Highway 199
- 8590 State Highway 199
- 0 Mary Niblack Rd Unit 25102336
- 2008 3rd Ave NE
- 2615 Rancho Ln
- 1634 Brentwood Cir
- 201 S St SE
- 2780 Dogwood Rd
- 810 Gene Autry Rd
- 199 Cedar Ln
- 198 Cedar Ln
- 273 Cedar Ln
- 87 Grapevine Ln
- 189 Evergreen Dr
- 298 Cedar Ln
- 164 Cedar Ln
- 232 Evergreen Dr
- 143 Cedar Ln
- 188 Evergreen Dr
- 149 Evergreen Dr
- 56 Grapevine Ln
- 148 Evergreen Dr
- 227 Magnolia St
- 104 Spruce St
- 173 Magnolia St
- 103 Evergreen Dr
- 277 Magnolia St
- 103 Cedar Ln
- 143 Magnolia St
Ask me questions while you tour the home.