
Tracey Scott
Path Realty
(681) 248-5579
230 Total Sales
17 in Falling Waters
$200K - $568K Price Range
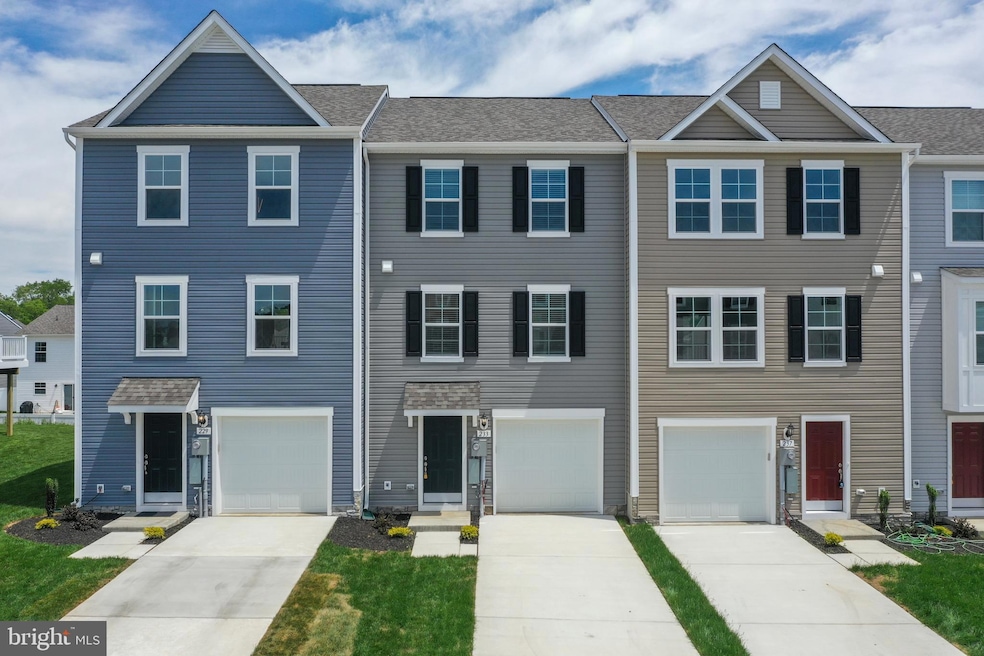
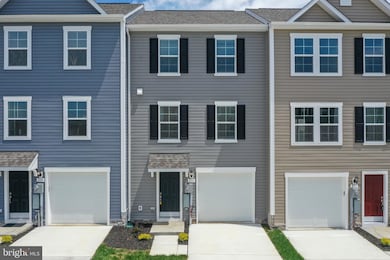
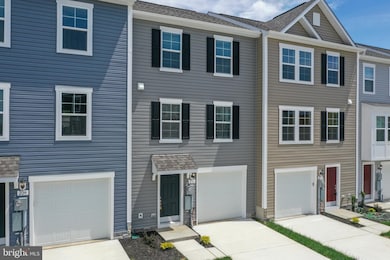
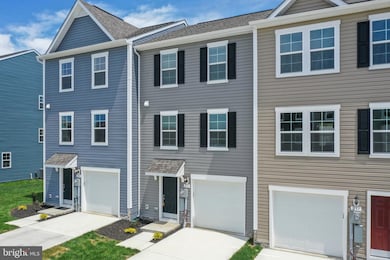
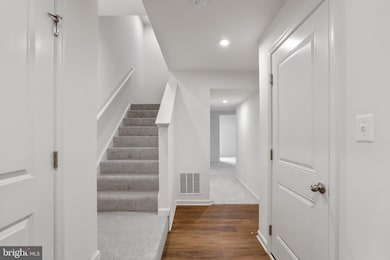
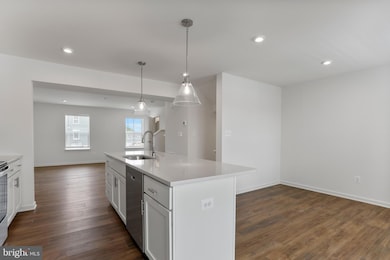
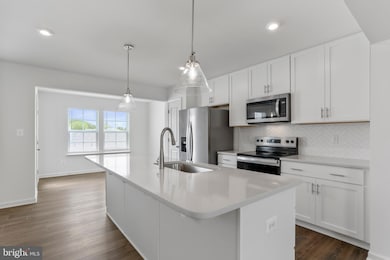
Homes Overlook at Riverside Stunning Brand-New Townhome
Discover modern living in this spacious 4-bedroom, 3.5-bath townhome! Upon entry, enjoy a finished recreation room perfect as a fourth bedroom complete with a full bath and a 6-foot extension for added space. The main level boasts elegant luxury vinyl plank flooring, an open living room with a convenient powder room, and an eat-in kitchen featuring a large island, quartz countertops, and stainless steel appliances WITH NICE DECK.
The primary suite offers a generous walk-in closet and an en suite bath with a dual-sink vanity and oversized seated shower. Upstairs, two additional bedrooms, a full bath, linen closet, and centrally located laundry complete the upper level.
Located in a vibrant new community, residents enjoy fantastic amenities such as a dog park, children's play area, basketball court, tennis court, and recreation space all included! Conveniently situated for I-81, Rt 11, and I-70 commuters, this home offers beautiful mountain views and is within walking distance of shopping, dining, and Spring Mills schools. Just minutes from the MD line, this rental won't last long!
Last Agent to Rent the Property
(304) 930-5128 suryareddirealtor@gmail.com Samson Properties License #WVS210301645 Listed on: 05/21/2025
Last Renter's Agent
Unrepresented
datacorrect@brightmls.com Unrepresented
Tracey Scott
Path Realty
(681) 248-5579
230 Total Sales
17 in Falling Waters
$200K - $568K Price Range
Daniel Rios Ramirez
Keller Williams Realty Centre
(240) 800-1235
23 Total Sales
1 in Falling Waters
$275,000 Price
Matt Ridgeway
RE/MAX Real Estate Group
(681) 353-5050
406 Total Sales
23 in Falling Waters
$12K - $540K Price Range
Lauren Seaton
Charis Realty Group
(240) 898-4133
84 Total Sales
1 in Falling Waters
$267,500 Price
James Novak
Mountain Home Real Estate, LLC
(681) 248-8520
241 Total Sales
3 in Falling Waters
$37K - $105K Price Range
Shelley Eyler
Berkshire Hathaway HomeServices PenFed Realty
(240) 594-5798
86 Total Sales
2 in Falling Waters
$250K - $470K Price Range
We collect this data history from publicly available records. To have your information removed, we recommend requesting removal directly through your county’s website.
| Date | Event | Price | List to Sale | Price per Sq Ft | Prior Sale |
|---|---|---|---|---|---|
| 07/04/2025 07/04/25 | Rented | $2,250 | 0.0% | -- | |
| 05/21/2025 05/21/25 | For Rent | $2,250 | 0.0% | -- | |
| 05/15/2025 05/15/25 | Sold | $312,079 | 0.0% | $168 / Sq Ft | View Prior Sale |
| 02/02/2025 02/02/25 | For Sale | $312,079 | -- | $168 / Sq Ft | |
| 01/31/2025 01/31/25 | Pending | -- | -- | -- |
Landlord's Agent in 2025
Surya Reddi
Samson Properties
(614) 477-2599
266 Total Sales
Seller's Agent in 2025
Brittany Newman
DRB Group Realty, LLC
(240) 457-9391
2,457 Total Sales
ED
Seller Co-Listing Agent in 2025
Emily Dingle
DRB Group Realty, LLC
(240) 420-6046
160 Total Sales
U
Tenant's Agent in 2025
Unrepresented
Unrepresented
Source: Bright MLS
MLS Number: WVBE2040572
Disclaimer: Certain information contained herein is derived from information provided by parties other than Homes.com. All information provided is deemed reliable, but is not guaranteed to be accurate and should be independently verified.
The data relating to real estate for sale on this website appears in part through the BRIGHT Internet Data Exchange program, a voluntary cooperative exchange of property listing data between licensed real estate brokerage firms, and is provided by BRIGHT through a licensing agreement.
Listing information is from various brokers who participate in the Bright MLS IDX program and not all listings may be visible on the site.
The property information being provided on or through the website is for the personal, non-commercial use of consumers and such information may not be used for any purpose other than to identify prospective properties consumers may be interested in purchasing.
Some properties which appear for sale on the website may no longer be available because they are for instance, under contract, sold or are no longer being offered for sale.
Property information displayed is deemed reliable but is not guaranteed.
Copyright 2026 Bright MLS, Inc.
Ask me questions while you tour the home.