
Adam Dyer
Compass RE
(484) 922-9118
148 Total Sales
1 in Middletown
$425,000 Price




Estimated Value: $691,867
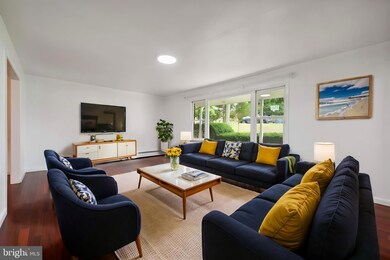
Spacious and move-in ready 5 bedroom, 3.5 bath colonial located in the highly coveted Alverno Farms neighborhood of Middletown Township. The main floor features a tiled entrance foyer, a large living room with lots of natural light, a formal dining room, an updated eat-in kitchen with a pantry, under-mount sink, built-in desk, and a peninsula for extra counter space; a cozy family room with recessed lighting, a wood-burning fireplace and sliding door access to the large rear deck, and a half bathroom. The 2nd floor features a primary bedroom with a private full bathroom and walk-in closet as well as three additional bedrooms, all offering ample closet space and sharing a full hall bathroom. The stand-out feature of this home is the spacious in-law suite, which includes a full kitchen, living room, large bedroom, and private full bathroom, ideal for extended family or guests. The walk-out basement is huge and features a finished bonus room as well as a large amount of unfinished space with loads of potential to be finished for additional living space. The expansive walk-out basement provides a finished bonus room and substantial unfinished space, perfect for creating additional living areas to suit your needs. Outside, the large, private rear deck overlooks beautiful trees and a tranquil creek, creating the perfect retreat for relaxation. There is a heated two-car garage as well as a driveway for 2+ cars and plenty of off-street parking available. Upgrades include an in-ground sprinkler system, Trane central air (2014), 2nd-floor central air conditioning (2023), 96% high-efficiency 4-zone boiler (2012), hot water heater (2017), and porch roof (2017). Located in the award-winning Rose Tree-Media School District, this home is conveniently close to major routes, the Elwyn train station, PHL airport, shopping, dining, and just a short walk to Hidden Hollow Swim Club and Linvilla Orchards. This stunning home is a must-see! Schedule your appointment today to explore everything it has to offer.
Last Agent to Sell the Property
(610) 565-1995 klrw709@kw.com Keller Williams Real Estate - Media License #RS-0025482 Listed on: 08/01/2024
Last Buyer's Agent
(610) 892-8300 mediaoffice@longandfoster.com Long & Foster Real Estate, Inc. License #RS151350A
We collect this data history from publicly available records. To have your information removed, we recommend requesting removal directly through your county’s website.
Adam Dyer
Compass RE
(484) 922-9118
148 Total Sales
1 in Middletown
$425,000 Price
Jean Gadra
BHHS Fox & Roach Wayne-Devon
(484) 922-8969
75 Total Sales
2 in Middletown
$575K - $1.2M Price Range
Amanda Bradford
Crown Homes Real Estate
(302) 281-1914
170 Total Sales
1 in Middletown
$620,000 Price
Kelly Steyn
EXP Realty, LLC
(856) 409-7020
136 Total Sales
1 in Middletown
$350,000 Price
JENNIFER BAER
Compass RE
(856) 409-7573
143 Total Sales
1 in Middletown
$334,000 Price
Marie Gordon
Compass RE
(610) 492-6951
99 Total Sales
2 in Middletown
$595K - $845K Price Range
We collect this data history from publicly available records. To have your information removed, we recommend requesting removal directly through your county’s website.
| Date | Buyer | Sale Price | Title Company |
|---|---|---|---|
| $411,600 | None Listed On Document | ||
| $620,000 | None Listed On Document | ||
| $450,000 | Allstate Abstract Inc | ||
| $116,900 | -- |
We collect this data history from publicly available records. To have your information removed, we recommend requesting removal directly through your county’s website.
| Date | Status | Borrower | Loan Amount |
|---|---|---|---|
| Open | $458,500 | ||
| Closed | $496,000 | ||
| Previous Owner | $300,000 | ||
| Previous Owner | $315,000 | ||
| Previous Owner | $210,000 |
We collect this data history from publicly available records. To have your information removed, we recommend requesting removal directly through your county’s website.
| Date | Event | Price | List to Sale | Price per Sq Ft | Prior Sale |
|---|---|---|---|---|---|
| 11/01/2024 11/01/24 | Sold | $620,000 | -4.6% | $217 / Sq Ft | |
| 10/08/2024 10/08/24 | Pending | -- | -- | -- | |
| 08/28/2024 08/28/24 | Price Changed | $649,900 | -3.7% | $227 / Sq Ft | |
| 08/01/2024 08/01/24 | For Sale | $675,000 | +50.0% | $236 / Sq Ft | |
| 07/01/2019 07/01/19 | Sold | $450,000 | -5.3% | $157 / Sq Ft | View Prior Sale |
| 05/14/2019 05/14/19 | Price Changed | $475,000 | -0.8% | $166 / Sq Ft | |
| 03/08/2019 03/08/19 | Price Changed | $479,000 | -4.1% | $167 / Sq Ft | |
| 11/09/2018 11/09/18 | Price Changed | $499,500 | -3.8% | $175 / Sq Ft | |
| 10/21/2018 10/21/18 | For Sale | $519,000 | -- | $181 / Sq Ft |
We collect this data history from publicly available records. To have your information removed, we recommend requesting removal directly through your county’s website.
| Year | Tax Paid | Tax Assessment Tax Assessment Total Assessment is a certain percentage of the fair market value that is determined by local assessors to be the total taxable value of land and additions on the property. | Land | Improvement |
|---|---|---|---|---|
| 2026 | $7,043 | $355,446 | $98,270 | $257,176 |
| 2025 | $9,861 | $510,050 | $98,270 | $411,780 |
| 2024 | $9,861 | $510,050 | $98,270 | $411,780 |
| 2023 | $9,514 | $510,050 | $98,270 | $411,780 |
| 2022 | $9,269 | $510,050 | $98,270 | $411,780 |
| 2021 | $15,784 | $510,050 | $98,270 | $411,780 |
| 2020 | $8,010 | $237,500 | $51,570 | $185,930 |
| 2019 | $7,754 | $237,500 | $51,570 | $185,930 |
| 2018 | $7,646 | $237,500 | $0 | $0 |
| 2017 | $7,476 | $237,500 | $0 | $0 |
| 2016 | $1,303 | $237,500 | $0 | $0 |
| 2015 | $1,330 | $237,500 | $0 | $0 |
| 2014 | $1,330 | $237,500 | $0 | $0 |
Seller's Agent in 2024
The Kerezsi Real Estate Team
Keller Williams Real Estate - Media
(484) 441-3299
375 Total Sales
Buyer's Agent in 2024
Donna May Bond
Long & Foster
(610) 329-1398
167 Total Sales
Seller's Agent in 2019
Andrea Biberger
Springer Realty Group
(484) 238-8075
7 Total Sales
Buyer's Agent in 2019
Helen Lin
Bright Home Realty, LLC
(267) 230-7159
45 Total Sales
Source: Bright MLS
MLS Number: PADE2072678
APN: 27-00-00359-30
Disclaimer: Certain information contained herein is derived from information provided by parties other than Homes.com. All information provided is deemed reliable, but is not guaranteed to be accurate and should be independently verified.
The data relating to real estate for sale on this website appears in part through the BRIGHT Internet Data Exchange program, a voluntary cooperative exchange of property listing data between licensed real estate brokerage firms, and is provided by BRIGHT through a licensing agreement.
Listing information is from various brokers who participate in the Bright MLS IDX program and not all listings may be visible on the site.
The property information being provided on or through the website is for the personal, non-commercial use of consumers and such information may not be used for any purpose other than to identify prospective properties consumers may be interested in purchasing.
Some properties which appear for sale on the website may no longer be available because they are for instance, under contract, sold or are no longer being offered for sale.
Property information displayed is deemed reliable but is not guaranteed.
Copyright 2026 Bright MLS, Inc.
Ask me questions while you tour the home.