NOT LISTED FOR SALE

Estimated Value: $116,000 - $120,398

1 Bed
1 Bath
552 Sq Ft
$214/Sq Ft Est. Value

Sale Details

Date Sold: August 1, 2025

Last sale price $120,000 $217 Per Sq Ft

Est. 2% decrease in value since last sale

Current estimated payment $805 / mo

24 Days on Market

Highlights

  • Health Club
  • Medical Services
  • Neighborhood Views
  • North Elementary School Rated A
  • End Unit
  • Balcony

About This Home

As of August 2025

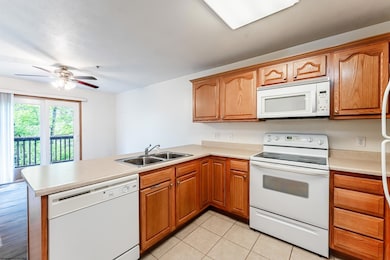
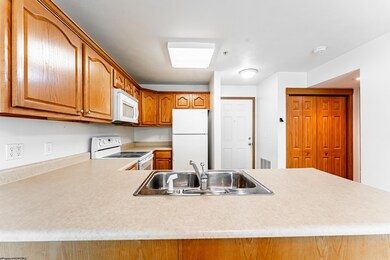
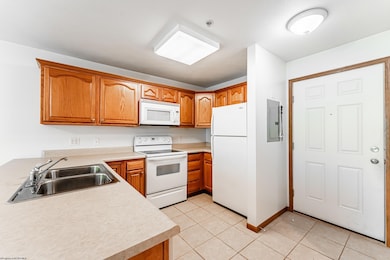
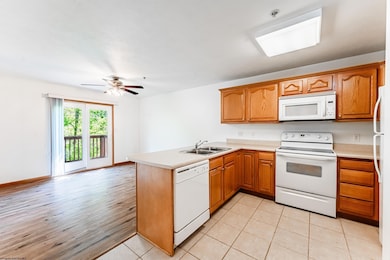
*Back on market due to no fault of seller* Affordable Suncrest living. Less than two miles to Ruby Memorial Hospital and Mon Health Medical Center. This one bedroom condo is perfectly situated in the development, offering a private balcony overlooking a small stream. Additional amenities include a heated, locked storage closet. There is ample parking with an owner's assigned space and visitor spaces throughout. The HOA fee includes water/sewage, trash, lawn care, snow removal, and exterior maintenance. This condo has it all - location, privacy, low maintenance, and plenty of storage. Schedule your tour today! *See agent remarks.*

Last Agent to Sell the Property

Traci Vallano

KELLER WILLIAMS REALTY ADVANTAGE License #WV0030111 Listed on: 05/21/2025

KELLER WILLIAMS REALTY ADVANTAGE

Last Buyer's Agent

Becky Rees

BLUE SKY REALTY, LLC License #WV0003394

Home Details

Home Type

  • Single Family

Est. Annual Taxes

  • $802

Year Built

  • Built in 2007

Lot Details

  • Landscaped
  • Level Lot
  • Sprinkler System
  • Property is zoned Single Family Residential

HOA Fees

  • $125 Monthly HOA Fees

Parking

  • Off-Street Parking

Home Design

  • Flat Roof Shape
  • Brick Exterior Construction
  • Brick Foundation
  • Frame Construction
  • Vinyl Siding

Interior Spaces

  • 552 Sq Ft Home
  • 3-Story Property
  • Ceiling Fan
  • Neighborhood Views
  • Fire and Smoke Detector

Kitchen

  • Range
  • Microwave
  • Dishwasher
  • Disposal

Flooring

  • Wall to Wall Carpet
  • Ceramic Tile
  • Luxury Vinyl Plank Tile

Bedrooms and Bathrooms

  • 1 Bedroom
  • 1 Full Bathroom

Laundry

  • Dryer
  • Washer

Outdoor Features

  • Balcony

Schools

  • North Elementary School
  • Suncrest Middle School
  • Morgantown High School

Utilities

  • Heat Pump System
  • 200+ Amp Service
  • Electric Water Heater
  • High Speed Internet
  • Cable TV Available

Listing and Financial Details

  • Assessor Parcel Number 0138

Community Details

Overview

  • Association fees include accounting/legal, management, grounds, road maint. agreement, grass cutting, snow removal, water/sewer, common areas
  • Creekside Condos Subdivision

Amenities

  • Medical Services
  • Shops
  • Public Transportation

Recreation

  • Health Club

Home Details

Home Type

Single Family

Est. Annual Taxes

$802

Year Built

Built in 2007

Lot Details

436 Sq Ft Lot

HOA Fees

$125 per month

Listing Details

  • OFFICELIST_ADDRESS: 233 Creekside Drive
  • Directions: From 705 (Chestnut Ridge Road) take Pineview Drive to Riddle Avenue. Turn left on West Run. The Creekside Condos Development will be on the left.
  • Geo Address Line: 233 Creekside Dr
  • Geo Longitude: -79.949095
  • Geo Primary City: Morgantown
  • Geo Quality: 0.95
  • Geo Subdivision: WV
  • Handicap Modified: No
  • List Type: Exclusive Right to Sell
  • Lot Dimension: 0.0132 ac
  • Number Of Stories: 3
  • Private School: St Francis, Trinity
  • Selling Agent2: 4452
  • OFFICELIST_STATE: WV
  • Street Designation: Drive
  • Building Style: Other
  • FILLSUBDIVISION: Creekside Condos
  • TaxAmountDollars: 802
  • FinishedSqFtAboveGrade: 552
  • HOAFeeDollars: 125
  • Hoa Fee Per: Monthly
  • Kitchen Level: 1
  • Living Rm Level: 1
  • Master Bdrm Level: 1
  • TotalFinLivingArea: 552
  • Year Built: 2007
  • PrimaryBdrmFeatures: Ceiling Fan(s), Wall-to-Wall Carpet
  • Special Features: None
  • Property Sub Type: Detached
  • Stories: 3

Interior Features

  • Has Attic: None
  • Has Basement: None
  • Kitchen Equipment: Smoke Detectors, Cable Ready, Cable Available, Hot Water Heater Elec., Sprinkler System, High Speed Internet Ready, High Speed Internet Avail
  • Flooring: Wall-to-Wall Carpet, Ceramic Tile, Luxury Vinyl Plank
  • Interior Amenities: Electric Stove Connection, Washer Connection, Electric Dryer Connection, Other
  • Legal Description: UNIT I THIRD FLOOR BLDG 2; PHASE 2 CREEKSIDE CONDOS
  • Lot Sq Ft: 575
  • Basement Type: Condo
  • Appliances: Range, Microwave, Dishwasher, Disposal, Refrigerator, Washer, Dryer
  • Levels in Unit: 1
  • Total Bathrooms: 1
  • Fireplace: None
  • Kitchen Features: Tile Floor
  • LivingRmFeatures: Ceiling Fan(s), Balcony/Deck, Luxury Vinyl Plank
  • Total Bathrooms: 1

Exterior Features

  • Exterior Construction: Frame, Brick
  • Exterior: Brick/Vinyl
  • Exterior Features: Balcony, Landscaped
  • Fence: None
  • Foundation: Brick
  • Roof: Flat
  • Unit Floor Number: 3
  • View: Neighborhood
  • Waterfront: None

Garage/Parking

  • Garage Spaces: None
  • Parking: Other, Off Street Parking

Utilities

  • Cooling: Heat Pump, Ceiling Fan(s)
  • Electricity: 200 Amps
  • Heating: Heat Pump
  • Water Sewer Description: City Sewer, City Water

Condo/Co-op/Association

  • Community Amenities: Shopping/Mall, Health Club, Medical Facility, Public Transportation
  • Units in Building: 6
  • Property Description: Level
  • Home Owners Fee Includes: Accounting/Legal, Management, Grounds, Other, Road Maint. Agreement, Grass Cutting, Snow Removal, Water/Sewer, Common Areas
  • End Unit: Yes
  • HOA: Yes
  • Pets Allowed: Yes

Fee Information

  • Tax Class: Single Family Attached

Schools

  • School District: Morgan District
  • Elementary School: North Elementary
  • High School: Morgantown High
  • Middle School: Suncrest Middle

Lot Info

  • Deed Page: 319
  • Parcel #: 0138
  • Zoning: Single Family Residential

Tax Info

  • Tax Year: 2025

Multi Family

  • Unit Number of Bedrooms: 1

MLS Schools

  • School County: Monongalia

Ownership History

We collect this data history from publicly available records. To have your information removed, we recommend requesting removal directly through your county’s website.

Date Name Owned For Owner Type

Purchase Details

Listed on
May 21, 2025
Closed on
Jul 30, 2025
Sold by
Bought by
Seller's Agent
Traci Vallano
KELLER WILLIAMS REALTY ADVANTAGE
Buyer's Agent
Becky Rees
BLUE SKY REALTY, LLC
List Price
$125,000
Sold Price
$120,000
Premium/Discount to List
-$5,000
-4%
Views
33
Current Estimated Value
$118,100

Home Financials for this Owner

Home Financials are based on the most recent Mortgage that was taken out on this home.
Estimated Appreciation
-$1,900
Avg. Annual Appreciation
-1.65%
Original Mortgage
$101,000
Interest Rate
0.0599%
Mortgage Type
New Conventional

Purchase Details

Closed on
Feb 5, 2020
Sold by
Bought by

Purchase Details

Closed on
Sep 13, 2017
Sold by
Bought by

Home Financials for this Owner

Home Financials are based on the most recent Mortgage that was taken out on this home.
Original Mortgage
$78,900
Interest Rate
0.05%
Mortgage Type
Adjustable Rate Mortgage/ARM
Source: Public Records

Range of Values:

--
Value Increase
--
Percent Increase
--
Adjusted for Inflation
Collateral Analytics

Collateral Analytics Collateral Analytics AVMs (Automated Valuation Model) employ a number of statistical approaches combined with neighborhood-specific comparable selection guarantees the most up-to-date and precise valuations.

Not Available

Collateral Analytics does not have data for the current month. Please view the chart for historical values.

ICE

ICE Mortgage Technology ICE Mortgage Technology’s AVM (Automated Valuation Model) is a state-of-the-art online residential property valuation tool that provides a quick and accurate estimate of the value of almost any home in the U.S.

Not Available

ICE Mortgage Technology does not have data for the current month. Please view the chart for historical values.

First American

First American First American Data & Analytics’ next-generation AVM combines unrivaled data assets with a blended ensemble of valuation models to produce highly accurate, reliable valuations you can trust.

Not Available

First American does not have data for the current month. Please view the chart for historical values.

Quantarium

Quantarium Quantarium’s valuation service, repeatedly proven the industry’s most accurate and comprehensive, is supercharged with a self-learning and auto-tuning AI engine that continually becomes smarter and more accurate as it processes daily inputs from the industry’s leading RE data lake.

Not Available

Quantarium does not have data for the current month. Please view the chart for historical values.

Average Value
Not Available
List Price
Sold Price
Create a Home Valuation Report for This Property
The Home Valuation Report is an in-depth analysis detailing your home's value as well as a comparison with similar homes in the area

Home Values in the Area

Source: Public Records

Average Home Value in this Area


Source: Public Records

Purchase History

We collect this data history from publicly available records. To have your information removed, we recommend requesting removal directly through your county’s website.

Date Buyer Sale Price Title Company
$120,000 None Listed On Document
$80,500 None Available
$78,900 None Available
Source: Public Records

Mortgage History

We collect this data history from publicly available records. To have your information removed, we recommend requesting removal directly through your county’s website.

Date Status Borrower Loan Amount
Previous Owner $101,000
Previous Owner $78,900
Source: Public Records

Property History

We collect this data history from publicly available records. To have your information removed, we recommend requesting removal directly through your county’s website.

Date Event Price List to Sale Price per Sq Ft
08/01/2025 08/01/25 Sold $120,000 -4.0% $217 / Sq Ft
05/21/2025 05/21/25 For Sale $125,000 -- $226 / Sq Ft
Source: North Central West Virginia REIN

Tax History

We collect this data history from publicly available records. To have your information removed, we recommend requesting removal directly through your county’s website.

Year Tax Paid Tax Assessment Tax Assessment Total Assessment is a certain percentage of the fair market value that is determined by local assessors to be the total taxable value of land and additions on the property. Land Improvement
2025 $463 $43,380 $600 $42,780
2024 $463 $43,800 $600 $43,200
2023 $467 $43,800 $600 $43,200
2022 $449 $43,800 $600 $43,200
2021 $456 $44,280 $600 $43,680
2020 $458 $44,280 $600 $43,680
2019 $466 $44,760 $600 $44,160
2018 $468 $44,760 $600 $44,160
2017 $949 $45,180 $600 $44,580
2016 $955 $45,180 $600 $44,580
2015 $872 $43,140 $600 $42,540
2014 $832 $43,140 $600 $42,540
Source: Public Records

Agents Affiliated with this Home

  • Section Image
  • Section Image
See All Agents

Map

Source: North Central West Virginia REIN

MLS Number: 10159620

North Central West Virginia REIN

APN: 08-4J-01380028

Your Personal Tour Guide

Ask me questions while you tour the home.