NOT LISTED FOR SALE

233 Danbury Rd Unit 201 Ridgefield, CT 06877

Ridgefield Area
1 Bed
1 Bath
979 Sq Ft
2019 Built

Sale Details

Date Sold: July 28, 2020

Last sale price $334,507 $342 Per Sq Ft

234 Days on Market

Highlights

  • Active Adult
  • Ranch Style House
  • Thermal Windows
  • Open Floorplan
  • Balcony
  • Intercom

About This Home

As of July 2020

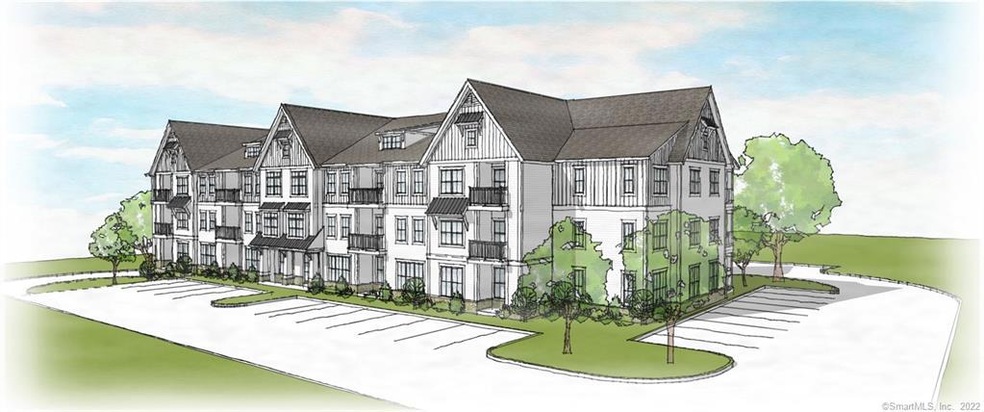
Single level new construction at the Active Adult Community of The Coach Homes at Ridgefield! Customize your brand new home! 1 bedroom, 1 bathroom, den, living/dining room, balcony/deck. Custom built cabinets, granite/quartz, all appliances, hardwood for kitchen, & carpet for bedroom. Assigned indoor parking garage spaces w/ storage available for extra purchase. Walking trails around town and walking access to the Recreation Center and Founders Hall. A wonderful place to call home!

Last Agent to Sell the Property

Christina Handshy

Keller Williams Realty License #RES.0801380 Listed on: 07/19/2019
Last Buyer's Agent

Christina Handshy

Keller Williams Realty License #RES.0801380 Listed on: 07/19/2019

Property Details

Home Type

  • Condominium

Est. Annual Taxes

  • $5,632

Year Built

  • Built in 2019 | Under Construction

HOA Fees

  • $275 Monthly HOA Fees

Home Design

  • Ranch Style House
  • Frame Construction
  • Ridge Vents on the Roof
  • Vinyl Siding

Interior Spaces

  • 979 Sq Ft Home
  • Open Floorplan
  • Thermal Windows
  • Entrance Foyer
  • Concrete Flooring

Kitchen

  • Oven or Range
  • Microwave
  • Ice Maker
  • Dishwasher

Bedrooms and Bathrooms

  • 1 Bedroom
  • 1 Full Bathroom

Laundry

  • Laundry Room
  • Laundry on main level

Basement

  • Heated Basement
  • Garage Access
  • Shared Basement
  • Basement Storage

Home Security

  • Home Security System
  • Intercom

Parking

  • Handicap Parking
  • Guest Parking
  • Visitor Parking
  • Parking Garage Space

Accessible Home Design

  • Bathroom has a 60 inch turning radius
  • Accessible Bathroom
  • Halls are 36 inches wide or more
  • Doors with lever handles
  • Raised Toilet

Outdoor Features

  • Balcony
  • Covered Deck
  • Exterior Lighting
  • Outdoor Grill
  • Rain Gutters

Schools

  • Ridgefield High School

Utilities

  • Central Air
  • Heating System Uses Gas
  • Heating System Uses Natural Gas
  • Programmable Thermostat
  • Underground Utilities
  • Power Generator
  • Tankless Water Heater
  • Cable TV Available

Additional Features

  • Energy-Efficient Insulation
  • Many Trees

Community Details

Overview

  • Active Adult
  • Association fees include security service, grounds maintenance, trash pickup, snow removal, water, property management, road maintenance, insurance
  • 30 Units
  • The Coach Homes At Ridgefield Community

Pet Policy

  • Pets Allowed

Additional Features

  • Security Service
  • Elevator

Property Details

Home Type

Condominium

Est. Annual Taxes

$5,632

Year Built

Built in 2019 | Under Construction

HOA Fees

$275 per month

Listing Details

  • Neighborhood: North Ridgefield
  • Property Type: Condo/Co-Op For Sale
  • Style: Ranch
  • Sq Ft Est Heated Above Grade: 979
  • Public Record Living Room Sq Ft: 1683
  • Total Sq Ft: 979
  • Year Built: 2019
  • New Construction: Under Construction
  • Nearby Amenities: Health Club, Library, Medical Facilities, Park, Public Rec Facilities
  • Association Amenities: Elevator, Guest Parking, Security Services
  • Remarks Public Addendum: MODEL OPEN EVERY SATURDAY & SUNDAY FROM 12 - 3 PM. WEEKDAYS BY APPOINTMENT.
  • Property Sub Type: Condominium
  • Handicap Features: 32" Minimum Door Widths, 60" Turning Radius, Accessible Bath, Hallways 36+ Inches Wide, Handicap Parking, Lever Door Handles, Raised Toilet
  • Direct Waterfront: No
  • End Unit: No
  • Home Warranty Offered: Yes
  • Directions: Rt 35 into Ridgefield across from Fox Hill Condominiums.
  • Special Features: None

Interior Features

  • Room Count: 5
  • Total Bedrooms: 1
  • Total Bathrooms: 1.00
  • Full Bathrooms: 1
  • Basement Description: Shared Basement, Heated, Concrete Floor, Garage Access, Storage
  • Interior Amenities: Cable - Available, Cable - Pre-wired, Elevator, Intercom, Open Floor Plan, Security System
  • Appliances: Oven/Range, Microwave, Refrigerator, Freezer, Icemaker, Dishwasher
  • Additional Rooms: Foyer, Laundry Room
  • Laundry Room Info: Main Level
  • Attic: No

Exterior Features

  • Exterior Features: Balcony, Covered Deck, Grill, Gutters, Lighting, Sidewalk, Underground Utilities
  • Exterior Siding: Vinyl Siding
  • Swimming Pool: No
  • Construction Description: Frame

Garage/Parking

  • Garage Parking Info: Parking Garage

Utilities

  • Cooling System: Central Air
  • Heat Type: Gas on Gas
  • Heat Fuel Type: Natural Gas
  • Hot Water Description: Tankless Hotwater
  • Water Source: Public Water Connected, Public Water In Street
  • Sewer: Septic
  • Estimated Annual Heat Cost: 1000

Condo/Co-op/Association

  • Association Fee Includes: Security Service, Grounds Maintenance, Trash Pickup, Snow Removal, Water, Property Management, Road Maintenance, Insurance
  • Complex Name: The Coach Homes at Ridgefield
  • HOA Fees: 275
  • HOA Fee Frequency: Monthly
  • HOA: Yes

Green Features

  • Energy Features: Extra Insulation, Generator, Programmable Thermostat, Ridge Vents, Thermopane Windows

Lot Info

  • Lot Description: Level Lot, Treed
  • Zoning: R-2
  • Property Info: Adult Community 55

Rental Info

  • Pets Allowed Info: 1 dog (80lbs) + 1 cat
  • Pets Allowed: Yes

Tax Info

  • Tax Year: July 2019-June 2020
  • Property Tax: 5632
  • Mil Rate Base: 27.780
  • Assessor Parcel Number: 2682841

Multi Family

  • Total Num Of Units: 30

MLS Schools

  • Elementary School: Per Board of Ed
  • High School: Ridgefield
Create a Home Valuation Report for This Property
The Home Valuation Report is an in-depth analysis detailing your home's value as well as a comparison with similar homes in the area

Home Values in the Area

Source: Public Records

Average Home Value in this Area


Source: Public Records

Property History

We collect this data history from publicly available records. To have your information removed, we recommend requesting removal directly through your county’s website.

Date Event Price List to Sale Price per Sq Ft
07/28/2020 07/28/20 Sold $334,507 +6.9% $342 / Sq Ft
03/09/2020 03/09/20 Pending -- -- --
07/19/2019 07/19/19 For Sale $312,900 -- $320 / Sq Ft
Source: SmartMLS

Agents Affiliated with this Home

See All Agents

Map

Source: SmartMLS

MLS Number: 170218098

SmartMLS
Your Personal Tour Guide

Ask me questions while you tour the home.