
Linwood Stalls, Jr.
Century 21 Coastal Advantage
(910) 629-2784
56 Total Sales
5 in Richlands
$185K - $299K Price Range
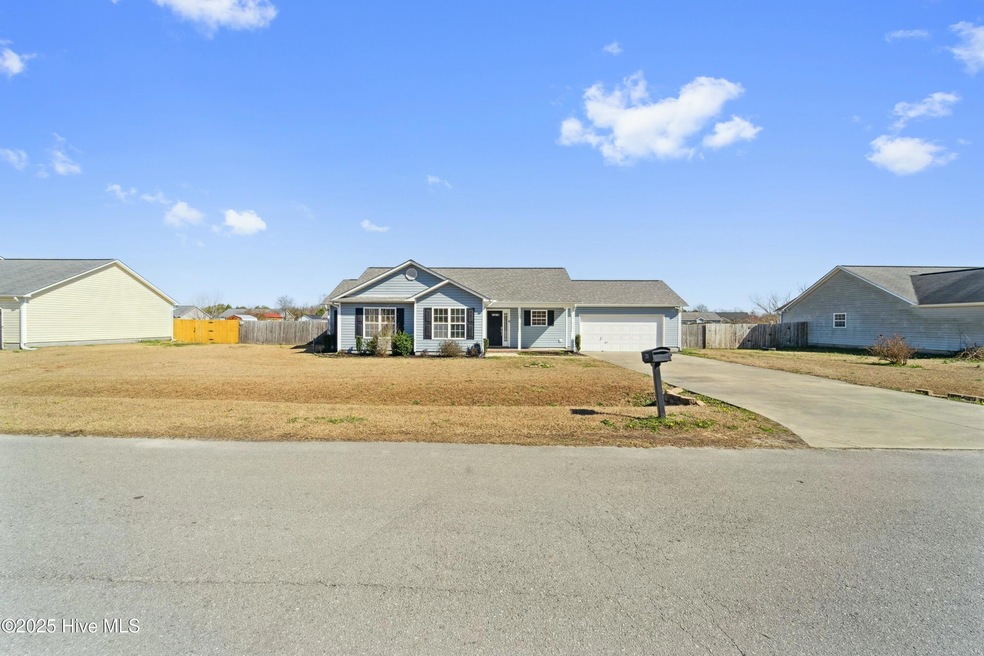

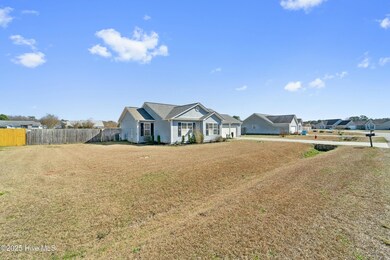
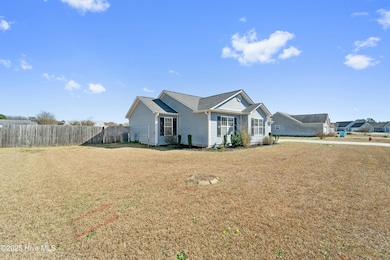
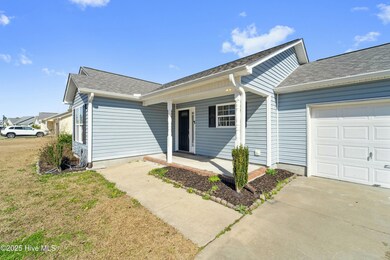
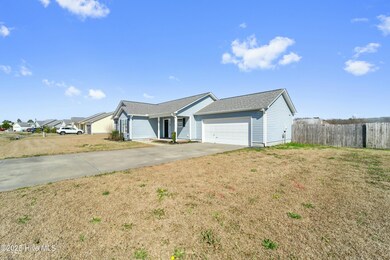
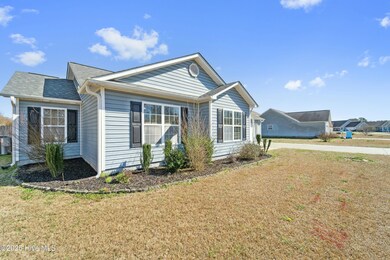
Welcome to 233 Deer Haven Drive, a beautifully remodeled home in the heart of Richlands, NC. Situated on nearly half an acre, this three-bedroom, two-bathroom home offers the perfect blend of modern upgrades and classic charm—better than new construction! Completely remodeled less than a year ago with stylish updates throughout, Brand new roof installed; Septic system serviced a few months ago. Fenced-in backyard for added privacy and outdoor enjoyment. New modern fixtures featuring trendy black and gold hardware. Beautiful butcher block countertops complementing the sleek stainless steel appliances. Located in the charming town of Richlands, NC, this home offers a welcoming community with convenient access to local amenities. NO CITY TAXES! NO HOA FEES! Home Warranty via old republic home warranty will transfer over to buyers at no cost! Just 15 minutes to Jacksonville, you'll find shopping, dining, and medical facilities, including Onslow Memorial Hospital. A quick 25-minute drive takes you to Camp Lejeune, making it an excellent option for those commuting to the base. Everyday conveniences, such as Walmart and local grocery stores, are just 10 minutes away. Don't miss this opportunity to own a move-in-ready home with thoughtful upgrades in a growing community. Schedule your private showing today!
Last Agent to Sell the Property
Johnston & Company Real Estate License #316055 Listed on: 02/19/2025
Last Buyer's Agent
Tara Malesinski
Choice Jacksonville Realty
We collect this data history from publicly available records. To have your information removed, we recommend requesting removal directly through your county’s website.
Linwood Stalls, Jr.
Century 21 Coastal Advantage
(910) 629-2784
56 Total Sales
5 in Richlands
$185K - $299K Price Range
Barefoot Chandler & Associates
Barefoot-Chandler & Associates
(252) 659-4597
261 Total Sales
2 in Richlands
$135K - $160K Price Range
Oscar Garcia
Berkshire Hathaway HomeServices Carolina Premier Properties
(910) 807-8270
326 Total Sales
3 in Richlands
$30K - $299K Price Range
Cristina Jurado
CENTURY 21 Champion Real Estate
(910) 629-4356
220 Total Sales
20 in Richlands
$170K - $350K Price Range
Lisa Myers
Century 21 Vanguard
(910) 886-1731
167 Total Sales
12 in Richlands
$163K - $354K Price Range
Lisa Johnson
Performance Property Partners LLC
(919) 750-8693
40 Total Sales
1 in Richlands
$335,000 Price
We collect this data history from publicly available records. To have your information removed, we recommend requesting removal directly through your county’s website.
| Date | Buyer | Sale Price | Title Company |
|---|---|---|---|
| $270,000 | None Listed On Document | ||
| $240,000 | None Listed On Document | ||
| -- | None Available | ||
| $150,500 | None Available | ||
| $154,000 | None Available | ||
| $280,000 | None Available |
We collect this data history from publicly available records. To have your information removed, we recommend requesting removal directly through your county’s website.
| Date | Status | Borrower | Loan Amount |
|---|---|---|---|
| Open | $265,590 | ||
| Previous Owner | $245,160 | ||
| Previous Owner | $141,557 | ||
| Previous Owner | $141,557 | ||
| Previous Owner | $157,311 |
We collect this data history from publicly available records. To have your information removed, we recommend requesting removal directly through your county’s website.
| Date | Event | Price | List to Sale | Price per Sq Ft | Prior Sale |
|---|---|---|---|---|---|
| 03/21/2025 03/21/25 | Sold | $260,000 | -3.7% | $197 / Sq Ft | |
| 02/20/2025 02/20/25 | Pending | -- | -- | -- | |
| 02/19/2025 02/19/25 | For Sale | $270,000 | +12.5% | $204 / Sq Ft | |
| 07/30/2024 07/30/24 | Sold | $240,000 | +2.1% | $180 / Sq Ft | View Prior Sale |
| 07/08/2024 07/08/24 | Pending | -- | -- | -- | |
| 07/06/2024 07/06/24 | For Sale | $235,000 | 0.0% | $177 / Sq Ft | |
| 01/12/2018 01/12/18 | Rented | $875 | 0.0% | -- | |
| 12/13/2017 12/13/17 | Under Contract | -- | -- | -- | |
| 12/11/2017 12/11/17 | For Rent | $875 | +2.9% | -- | |
| 12/28/2016 12/28/16 | Rented | $850 | 0.0% | -- | |
| 12/28/2016 12/28/16 | For Rent | $850 | 0.0% | -- | |
| 01/12/2016 01/12/16 | Rented | $850 | -12.8% | -- | |
| 12/13/2015 12/13/15 | Under Contract | -- | -- | -- | |
| 05/26/2015 05/26/15 | For Rent | $975 | -- | -- |
We collect this data history from publicly available records. To have your information removed, we recommend requesting removal directly through your county’s website.
| Year | Tax Paid | Tax Assessment Tax Assessment Total Assessment is a certain percentage of the fair market value that is determined by local assessors to be the total taxable value of land and additions on the property. | Land | Improvement |
|---|---|---|---|---|
| 2025 | $1,243 | $189,803 | $40,000 | $149,803 |
| 2024 | $1,243 | $189,803 | $40,000 | $149,803 |
| 2023 | $1,243 | $189,803 | $40,000 | $149,803 |
| 2022 | $1,243 | $189,803 | $40,000 | $149,803 |
| 2021 | $942 | $133,660 | $25,000 | $108,660 |
| 2020 | $942 | $133,660 | $25,000 | $108,660 |
| 2019 | $942 | $133,660 | $25,000 | $108,660 |
| 2018 | $942 | $133,660 | $25,000 | $108,660 |
| 2017 | $883 | $130,830 | $31,000 | $99,830 |
| 2016 | $883 | $130,830 | $0 | $0 |
| 2015 | $883 | $130,830 | $0 | $0 |
| 2014 | $883 | $130,830 | $0 | $0 |
Seller's Agent in 2025
Elisabeth Johnston
Johnston & Company Real Estate
(910) 915-5162
52 Total Sales
T
Buyer's Agent in 2025
Tara Malesinski
Choice Jacksonville Realty
A
Seller's Agent in 2024
Andrew Gratz
RE/MAX
E
Buyer's Agent in 2024
Elisabeth Lewis
Coldwell Banker Sea Coast Advantage - Jacksonville
C
Seller's Agent in 2018
Choice PropM Admin Assist
Choice Property Management
T
Buyer's Agent in 2018
Tamika Geddie
eXp Realty, LLC
Source: Hive MLS
MLS Number: 100489663
APN: 41A-99
Disclaimer: Certain information contained herein is derived from information provided by parties other than Homes.com. All information provided is deemed reliable, but is not guaranteed to be accurate and should be independently verified.
The data relating to real estate on this web site comes in part from the Internet Data Exchange program of Hive MLS LLC. All information is deemed reliable but not guaranteed and should be independently verified. All properties are subject to prior sale, change, or withdrawal. Neither listing broker(s) nor Homesnap, Inc. shall be responsible for any typographical errors, misinformation, or misprints, and shall be held totally harmless from any damages arising from reliance upon these data. ©2026 Hive MLS LLC
Ask me questions while you tour the home.