
Laurie Kirkpatrick
Coldwell Banker LIFESTYLES - Hanover
(802) 945-2440
195 Total Sales
1 in Stowe
$450,000 Price


Estimated Value: $639,769
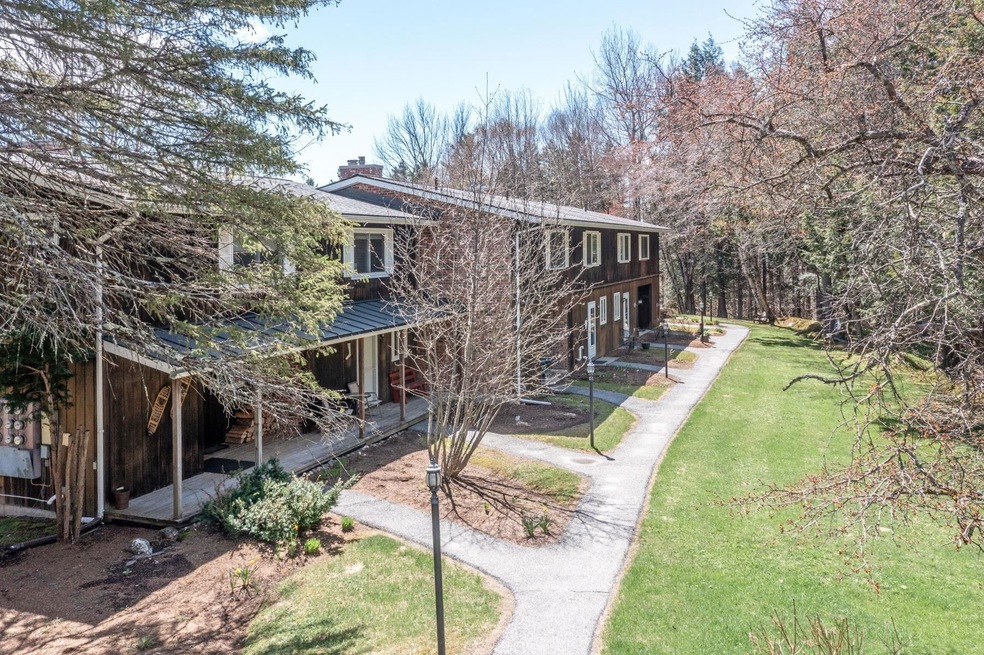
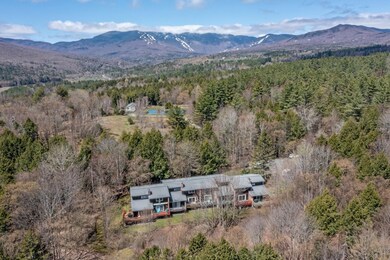
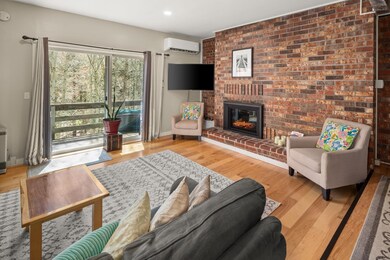
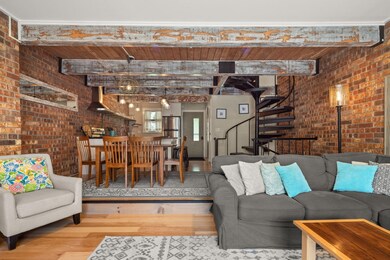
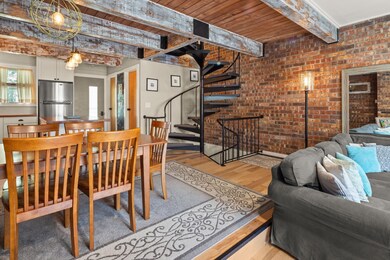
The most desirable townhouse in all of Fox Hill! This Townhome checks all the boxes: 3+ Bedrooms, Multi-Level, 1750 sq feet+, fantastic private location yet less than a mile to Mountain rd, completely remodeled, furnished, turnkey, this unit is beautiful! Exposed brick & wood beams give this unit a unique mid-century modern feel. The main level has a recently renovated kitchen, an open dining room that is perfect for gathering, as is the generous living room with a gas fireplace, brick hearth, and glass sliders opening onto the deck overlooking nature. Upstairs you’ll find two spacious bedrooms with large closets and a full bathroom. The lower level has a huge bunk-room, another bedroom, full bathroom, and laundry / mechanical room. This is an Energy Efficient unit with a new split a/c unit for 2 levels, new sliding glass doors, new carpet on the spiral stairs. This unit is very close to the heated pool and is perfectly situated in a quiet setting halfway between Stowe Village and Mt Mansfield and Spruce Peak, this is an ideal location near the Alchemist brewery. Live the Stowe lifestyle with the bonus of some of the lowest condo fees around and great rental income too!
Last Agent to Sell the Property
Four Seasons Sotheby's Int'l Realty License #081.0134278 Listed on: 05/02/2025
We collect this data history from publicly available records. To have your information removed, we recommend requesting removal directly through your county’s website.
Laurie Kirkpatrick
Coldwell Banker LIFESTYLES - Hanover
(802) 945-2440
195 Total Sales
1 in Stowe
$450,000 Price
Grant Wieler
KW Vermont-Stowe
(802) 521-0185
69 Total Sales
15 in Stowe
$225K - $1.5M Price Range
Carri Ferrari
EXP Realty
(802) 300-3417
39 Total Sales
2 in Stowe
$360K - $810K Price Range
Shannon Kane
CENTURY 21 North East
(802) 988-6429
51 Total Sales
1 in Stowe
$1,100,000 Price
Pete Kelly
KW Vermont-Stowe
(802) 823-8682
57 Total Sales
11 in Stowe
$149K - $1.3M Price Range
David Graves
Northern Vermont Realty Group
(802) 210-1321
68 Total Sales
1 in Stowe
$2,800,000 Price
We collect this data history from publicly available records. To have your information removed, we recommend requesting removal directly through your county’s website.
| Date | Buyer | Sale Price | Title Company |
|---|---|---|---|
| $705,000 | -- | ||
| Gionet Anna | $600,000 | -- | |
| Scearce Thomas | -- | -- | |
| Mumley Tyler | $195,000 | -- |
We collect this data history from publicly available records. To have your information removed, we recommend requesting removal directly through your county’s website.
| Date | Event | Price | List to Sale | Price per Sq Ft | Prior Sale |
|---|---|---|---|---|---|
| 05/27/2025 05/27/25 | Sold | $705,000 | +0.9% | $402 / Sq Ft | |
| 05/02/2025 05/02/25 | For Sale | $699,000 | +16.5% | $398 / Sq Ft | |
| 12/01/2022 12/01/22 | Sold | $600,000 | +0.8% | $513 / Sq Ft | View Prior Sale |
| 10/24/2022 10/24/22 | Pending | -- | -- | -- | |
| 10/20/2022 10/20/22 | For Sale | $595,000 | -- | $509 / Sq Ft |
We collect this data history from publicly available records. To have your information removed, we recommend requesting removal directly through your county’s website.
| Year | Tax Paid | Tax Assessment Tax Assessment Total Assessment is a certain percentage of the fair market value that is determined by local assessors to be the total taxable value of land and additions on the property. | Land | Improvement |
|---|---|---|---|---|
| 2025 | $6,521 | $559,700 | $0 | $559,700 |
| 2024 | $7,489 | $559,700 | $0 | $559,700 |
| 2023 | $4,132 | $197,800 | $0 | $197,800 |
| 2022 | $4,616 | $197,800 | $0 | $197,800 |
| 2021 | $4,512 | $197,800 | $0 | $197,800 |
| 2020 | $4,415 | $197,800 | $0 | $197,800 |
| 2019 | $4,189 | $197,800 | $0 | $197,800 |
| 2018 | $4,074 | $197,800 | $0 | $197,800 |
| 2017 | $3,959 | $197,800 | $0 | $197,800 |
| 2016 | $3,893 | $197,800 | $0 | $197,800 |
Seller's Agent in 2025
Jill Anne
Four Seasons Sotheby's Int'l Realty
(802) 249-8961
30 Total Sales
Buyer's Agent in 2025
Karen Cleary
Coldwell Banker Carlson Real Estate
(802) 249-4649
41 Total Sales
Seller's Agent in 2022
Craig Santenello
Vermont Life Realtors
(802) 310-9077
123 Total Sales
Source: PrimeMLS
MLS Number: 5039182
APN: 621-195-12467
Disclaimer: Certain information contained herein is derived from information provided by parties other than Homes.com. All information provided is deemed reliable, but is not guaranteed to be accurate and should be independently verified.
Copyright 2026 PrimeMLS, Inc. All rights reserved. This information is deemed reliable, but not guaranteed. The data relating to real estate displayed on this display comes in part from the IDX Program of PrimeMLS. The information being provided is for consumers’ personal, non-commercial use and may not be used for any purpose other than to identify prospective properties consumers may be interested in purchasing.
Ask me questions while you tour the home.