
Alina Wang
Coldwell Banker Realty - Lexington
(774) 458-7979
253 Total Sales
1 in Coolidge Corner
$1,880,000 Price
Estimated Value: $904,129
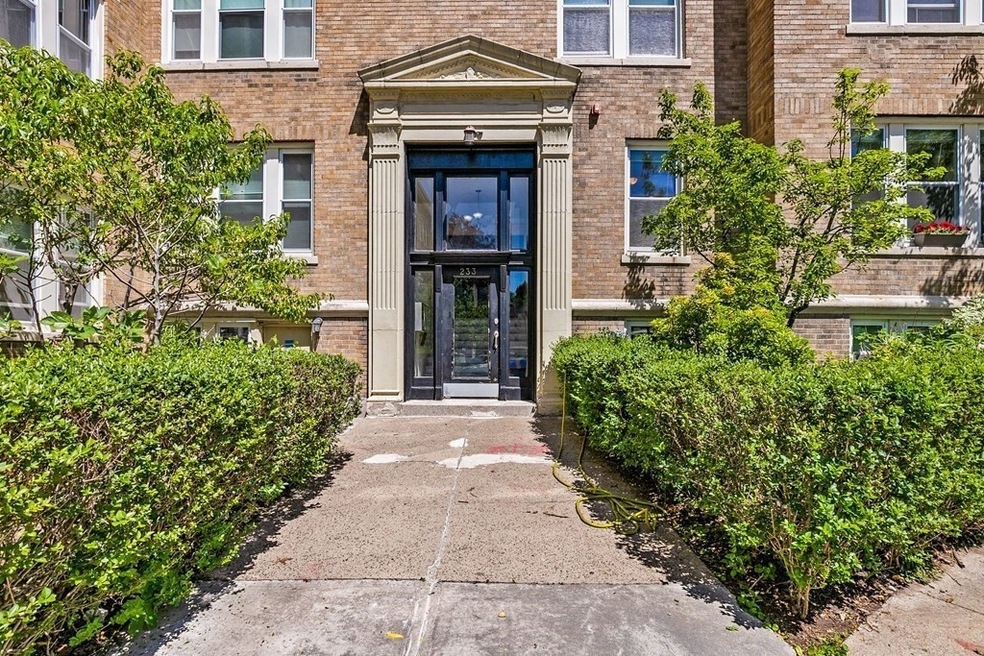
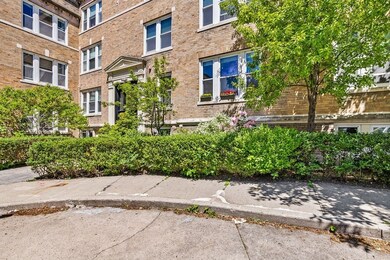
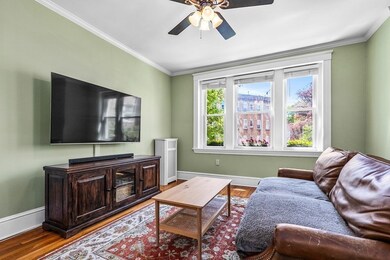
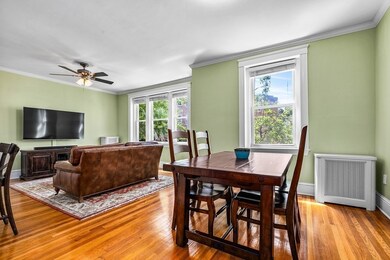
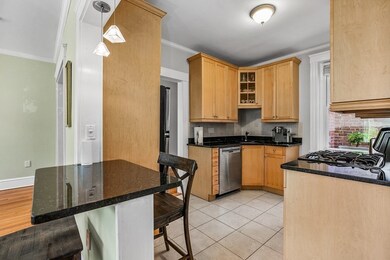
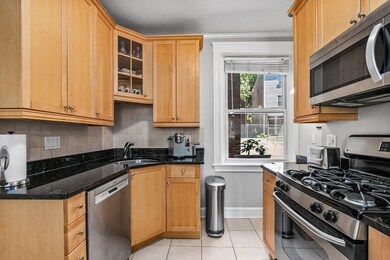
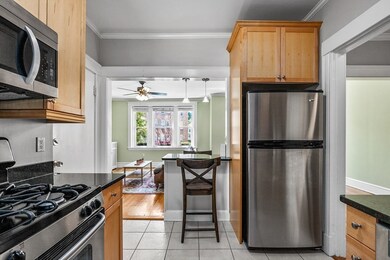
Spacious two bedroom floor thru condo in the heart of Coolidge Corner. Unit features granite kitchen, stainless steel appliances, open floor plan, crown molding throughout, woven roman shades in master bedroom and new blinds in second bedroom and custom radiator covers. Unit also has high ceilings, in-unit washer and dryer, and ample closet space. Unit also includes one deeded off-street parking space and private extra large storage room in the basement. Conveniently located near Green T line ( B & C MBTA lines), Longwood medical area, Coolidge Corner, BU, local elementary school, tennis courts. Easy access to Storrow Drive, Mass Pike, and downtown Boston. Open houses Thursday 6/2 from 5-6:30PM, Saturday 6/4 and Sunday 6/5 from 12-2.
Last Agent to Sell the Property
Coldwell Banker Realty - Brookline Listed on: 05/31/2022
We collect this data history from publicly available records. To have your information removed, we recommend requesting removal directly through your county’s website.
Alina Wang
Coldwell Banker Realty - Lexington
(774) 458-7979
253 Total Sales
1 in Coolidge Corner
$1,880,000 Price
Amy Weed
Compass
(339) 444-0416
24 Total Sales
2 in Coolidge Corner
$1.5M - $2.5M Price Range
Arman Mavai
Gibson Sotheby's International Realty
(781) 317-6094
59 Total Sales
5 in Coolidge Corner
$645K - $4M Price Range
GB
Greater Boston Home Team
Greater Boston Home Buying
(857) 290-5645
82 Total Sales
1 in Coolidge Corner
$1,120,000 Price
Wenjun Cao
Engel & Volkers Boston
(781) 488-6994
25 Total Sales
2 in Coolidge Corner
$480K - $998K Price Range
Issam Dib
Skyline Realty
(781) 776-5266
38 Total Sales
1 in Coolidge Corner
$1,975,000 Price
We collect this data history from publicly available records. To have your information removed, we recommend requesting removal directly through your county’s website.
| Date | Buyer | Sale Price | Title Company |
|---|---|---|---|
| $859,000 | None Available | ||
| $451,000 | -- | ||
| $462,000 | -- |
We collect this data history from publicly available records. To have your information removed, we recommend requesting removal directly through your county’s website.
| Date | Event | Price | List to Sale | Price per Sq Ft |
|---|---|---|---|---|
| 08/01/2022 08/01/22 | Sold | $859,000 | 0.0% | $899 / Sq Ft |
| 06/06/2022 06/06/22 | Pending | -- | -- | -- |
| 05/31/2022 05/31/22 | For Sale | $859,000 | -- | $899 / Sq Ft |
We collect this data history from publicly available records. To have your information removed, we recommend requesting removal directly through your county’s website.
| Year | Tax Paid | Tax Assessment Tax Assessment Total Assessment is a certain percentage of the fair market value that is determined by local assessors to be the total taxable value of land and additions on the property. | Land | Improvement |
|---|---|---|---|---|
| 2025 | $8,096 | $820,300 | $0 | $820,300 |
| 2024 | $7,858 | $804,300 | $0 | $804,300 |
| 2023 | $7,977 | $800,100 | $0 | $800,100 |
| 2022 | $7,993 | $784,400 | $0 | $784,400 |
| 2021 | $7,611 | $776,600 | $0 | $776,600 |
| 2020 | $7,267 | $769,000 | $0 | $769,000 |
| 2019 | $6,863 | $732,400 | $0 | $732,400 |
| 2018 | $6,329 | $669,000 | $0 | $669,000 |
| 2017 | $6,121 | $619,500 | $0 | $619,500 |
| 2016 | $5,869 | $563,200 | $0 | $563,200 |
| 2015 | $5,468 | $512,000 | $0 | $512,000 |
| 2014 | $5,407 | $474,700 | $0 | $474,700 |
Seller's Agent in 2022
Eric Glassoff
Coldwell Banker Realty - Brookline
(617) 233-6210
41 in this area
136 Total Sales
H
Buyer's Agent in 2022
Heidi Shenker
Heidi Shenker Real Estate
(617) 699-4568
8 in this area
24 Total Sales
Source: MLS Property Information Network (MLS PIN)
MLS Number: 72989027
APN: BROO-000027-000012-000014
Disclaimer: Certain information contained herein is derived from information provided by parties other than Homes.com. All information provided is deemed reliable, but is not guaranteed to be accurate and should be independently verified.
The property listing data and information, or the Images, set forth herein were provided to MLS Property Information Network, Inc. from third party sources, including sellers, lessors and public records, and were compiled by MLS Property Information Network, Inc. The property listing data and information, and the Images, are for the personal, non-commercial use of consumers having a good faith interest in purchasing or leasing listed properties of the type displayed to them and may not be used for any purpose other than to identify prospective properties which such consumers may have a good faith interest in purchasing or leasing. MLS Property Information Network, Inc. and its subscribers disclaim any and all representations and warranties as to the accuracy of the property listing data and information, or as to the accuracy of any of the Images, set forth herein.
Ask me questions while you tour the home.