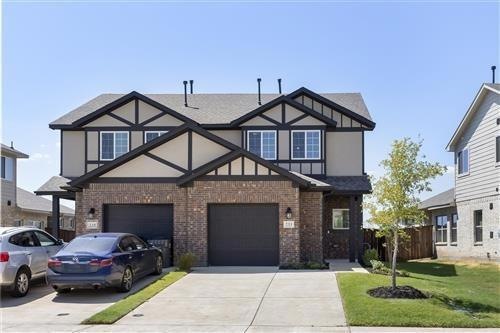
NOT LISTED FOR SALE
3 Beds
2.5 Baths
1,434 Sq Ft
4,792 Sq Ft Lot

Sale Details

Date Sold: September 26, 2024

439 Days on Market

Highlights

  • New Construction
  • Craftsman Architecture
  • Private Yard
  • Open Floorplan
  • Granite Countertops
  • Jogging Path

About This Home

As of September 2024

MLS# 20368542 - Built by Pacesetter Homes - Ready Now! ~ Absolutely stunning new townhome! This gorgeous home has 3 bedrooms, 2.5 bathrooms with an open concept design. The spacious first floor includes a large open family room and kitchen area with stainless steel appliances, granite countertops, and a large kitchen island. Both laundry and powder bath are located downstairs! The upstairs owners retreat has multiple large windows to flood your room with natural light! The owner’s bathroom has a large walk-in shower, dual sinks, and full sized walk-in closet! Directly down the hall is where the other 2 bedrooms and 2nd bath are located. Come by and see us today!!!!

Last Agent to Sell the Property

Dennis Ciani

Dennis Ciani Brokerage Phone: 214-301-3053 License #0306362 Listed on: 06/29/2023

Dennis Ciani

Last Buyer's Agent

Harris Sayed

NB Elite Realty License #0594541

NB Elite Realty
Create a Home Valuation Report for This Property
The Home Valuation Report is an in-depth analysis detailing your home's value as well as a comparison with similar homes in the area

Home Details

Home Type

  • Single Family

Year Built

  • Built in 2022 | New Construction

Lot Details

  • 4,792 Sq Ft Lot
  • Lot Dimensions are 40x120
  • Private Entrance
  • Wood Fence
  • Landscaped
  • Sprinkler System
  • Private Yard
  • Back Yard

HOA Fees

  • $290 Monthly HOA Fees

Parking

  • 1 Car Attached Garage
  • Front Facing Garage
  • Garage Door Opener

Home Design

  • Craftsman Architecture
  • Brick Exterior Construction
  • Slab Foundation
  • Composition Roof

Interior Spaces

  • 1,434 Sq Ft Home
  • 2-Story Property
  • Open Floorplan
  • Ceiling Fan
  • Decorative Lighting
  • ENERGY STAR Qualified Windows

Kitchen

  • Eat-In Kitchen
  • Gas Oven
  • Gas Cooktop
  • Microwave
  • Dishwasher
  • Kitchen Island
  • Granite Countertops

Flooring

  • Carpet
  • Ceramic Tile
  • Luxury Vinyl Plank Tile

Bedrooms and Bathrooms

  • 3 Bedrooms
  • Walk-In Closet
  • Low Flow Toliet

Laundry

  • Full Size Washer or Dryer
  • Washer and Electric Dryer Hookup

Home Security

  • Prewired Security
  • Fire and Smoke Detector

Eco-Friendly Details

  • Energy-Efficient Appliances
  • Energy-Efficient HVAC
  • Energy-Efficient Lighting
  • Energy-Efficient Insulation
  • Rain or Freeze Sensor
  • Energy-Efficient Thermostat

Outdoor Features

  • Exterior Lighting
  • Rain Gutters

Schools

  • Lowe Elementary School
  • Southard Middle School
  • Princeton High School

Utilities

  • Central Heating and Cooling System
  • Heating System Uses Natural Gas
  • Underground Utilities
  • Individual Gas Meter
  • High-Efficiency Water Heater
  • High Speed Internet
  • Cable TV Available

Listing and Financial Details

  • Legal Lot and Block 43 / b
  • Assessor Parcel Number 233 Griffith

Community Details

Overview

  • Association fees include full use of facilities, ground maintenance, management fees
  • Goodwin & Co HOA, Phone Number (214) 445-2742
  • Located in the Town Park North master-planned community
  • Town Park North Subdivision
  • Mandatory home owners association
  • Greenbelt

Amenities

  • Community Mailbox

Recreation

  • Community Playground
  • Park
  • Jogging Path

Home Details

Home Type

Single Family

Year Built

Built in 2022 | New Construction

Lot Details

4,792 Sq Ft Lot

HOA Fees

$290 per month

Parking

1

Listing Details

  • Property Type: Residential
  • Property Sub Type: Single Family Residence
  • Architectural Style: Craftsman
  • Structural Style: Condo/Townhome
  • Unit Levels: Two
  • Planned Development: Town Park North
  • Security: Prewired, Smoke Detector(s)
  • Year Built Details: New Construction - Complete
  • Multi Parcel I D Y N: No
  • Municipal Utility District Y N: No
  • Will Subdivide: No
  • Accessibility Features Yn: No
  • Attribution Contact: 214-301-3053
  • Special Features: NewHome
  • Year Built: 2022

Interior Features

  • Square Footage: 1434.00
  • Interior Amenities: Cable TV Available, Decorative Lighting, Eat-in Kitchen, Granite Counters, High Speed Internet Available, Kitchen Island, Open Floorplan, Pantry, Walk-In Closet(s)
  • Flooring: Carpet, Ceramic Tile, Luxury Vinyl Plank, Tile
  • Appliances: Dishwasher, Gas Cooktop, Gas Oven, Microwave
  • Basement YN: No
  • Number Of Living Areas: 1
  • Room Count: 6

Beds/Baths

  • Full Bathrooms: 2
  • Half Bathrooms: 1
  • Total Bedrooms: 3

Exterior Features

  • Pool: No
  • Foundation: Slab
  • Community Features: Community Sprinkler, Greenbelt, Jogging Path/Bike Path, Park, Playground, Sidewalks
  • Fencing: Back Yard, Wood
  • Roof: Composition
  • Construction Materials: Brick, Fiber Cement
  • Exterior Features: Rain Gutters, Lighting, Private Entrance, Private Yard

Garage/Parking

  • Cooling System: Ceiling Fan(s), Central Air, Electric
  • Garage Spaces: 1
  • Total Covered Spaces: 1
  • Parking Features: Garage Door Opener, Garage Faces Front
  • Attached Garage YN: Yes
  • GarageYN: Yes

Utilities

  • Heating: Central, Natural Gas
  • LaundryFeatures: Electric Dryer Hookup, Full Size W/D Area, Washer Hookup
  • Utilities: City Sewer, City Water, Community Mailbox, Curbs, Individual Gas Meter, Individual Water Meter, Sidewalk, Underground Utilities

Condo/Co-op/Association

  • HOA Fee Includes: Full Use of Facilities, Maintenance Grounds, Management Fees
  • Association Fee: 3480
  • Association Fee Frequency: Annually
  • Association Type: Mandatory
  • Hoa Management Company: Goodwin & Co
  • HOA Management Company: (214) 445-2742

Schools

  • School District: Princeton ISD
  • Elementary School: Lowe

Lot Info

  • PropertyAttachedYN: Yes
  • Lot Size: Less Than .5 Acre (not Zero)
  • Lot Features: Landscaped, Sprinkler System, Subdivision
  • Lot Size Units: Acres
  • Lot Size Area: 0.1100
  • Lot Size: 40x120
  • Parcel Number: 233 Griffith
  • Lot Size Acres: 0.1100
  • Lot Size Sq Ft: 4791.6000

Green Features

  • GreenWaterConservation: Low-Flow Fixtures
  • Efficiency: Appliances, HVAC, Insulation, Lighting, Low Flow Commode, Rain / Freeze Sensors, Thermostat, Waterheater, Windows
  • Smart Home Features Appor Pass Y: No

Building Info

  • Year Built: 2022

Tax Info

  • Special Taxing Entities: No
  • TaxBlock: b
  • Tax Lot: 43

MLS Schools

  • Middle School Name: Southard
  • Elementary School Name: Lowe
  • High School Name: Princeton

Property History

We collect this data history from publicly available records. To have your information removed, we recommend requesting removal directly through your county’s website.

Date Event Price List to Sale Price per Sq Ft
09/26/2024 09/26/24 Sold -- -- --
09/10/2024 09/10/24 Pending -- -- --
08/30/2024 08/30/24 Price Changed $275,990 -1.4% $192 / Sq Ft
07/19/2024 07/19/24 Price Changed $279,990 -1.4% $195 / Sq Ft
06/13/2024 06/13/24 Price Changed $283,990 -0.3% $198 / Sq Ft
10/12/2023 10/12/23 Price Changed $284,980 -0.3% $199 / Sq Ft
06/29/2023 06/29/23 For Sale $285,980 -- $199 / Sq Ft
Source: North Texas Real Estate Information Systems (NTREIS)

Agents Affiliated with this Home

  • Section Image
  • Section Image
See All Agents

Map

Source: North Texas Real Estate Information Systems (NTREIS)

MLS Number: 20368542

North Texas Real Estate Information Systems (NTREIS)
Your Personal Tour Guide

Ask me questions while you tour the home.