
Bobbie Botticelli
Colonial Manor Realty
(781) 512-7856
71 Total Sales
2 in North Reading
$750K - $805K Price Range
Estimated Value: $903,617
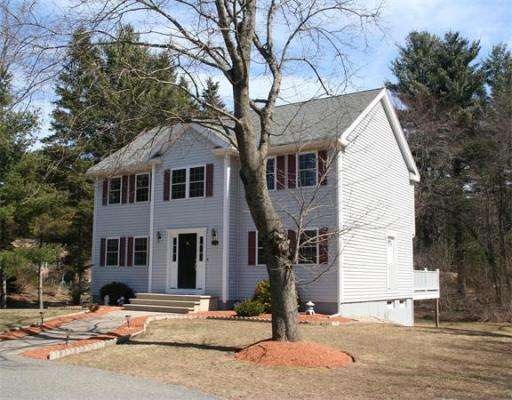
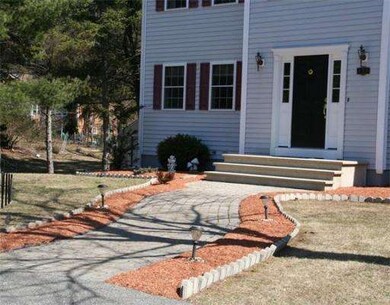
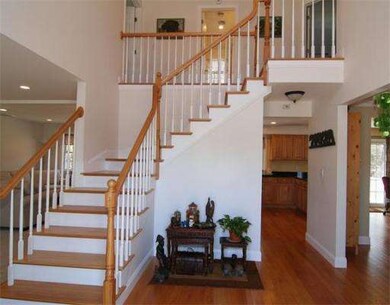
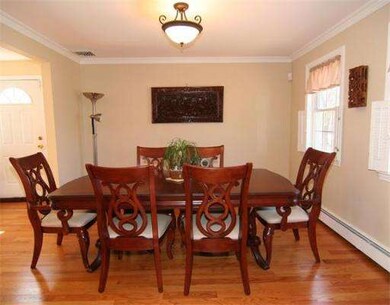
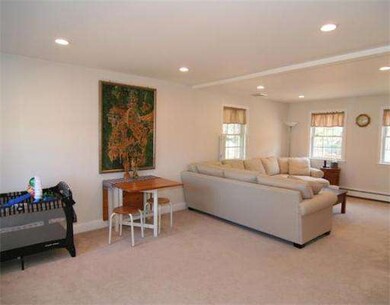
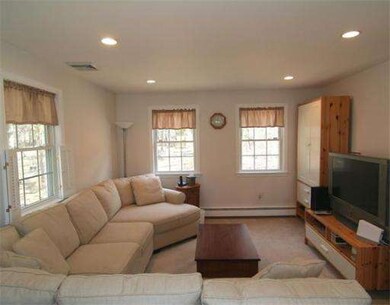
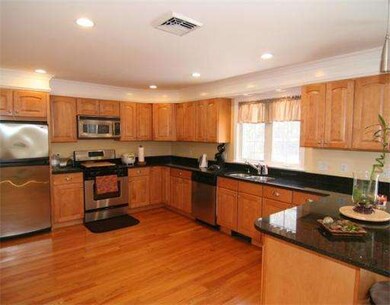
This is the one! Meticulous 3 bedroom Colonial set on a beautiful lot with circular driveway! This home features a stunning 2 story foyer, open floor plan, gorgeous kitchen with granite counters, breakfast nook, and S/S appliances, front to back living room, formal dining room with elegant crown moldings, spacious master suite, 8' - 9' ceilings, gleaming hardwood floors, recessed lighting, central A/C, and an unfinished walkout basement. Step outside to view the professionally landscaped yard!
Home Type
Single Family
Year Built
2001
Lot Details
0.46 Acres
We collect this data history from publicly available records. To have your information removed, we recommend requesting removal directly through your county’s website.
Bobbie Botticelli
Colonial Manor Realty
(781) 512-7856
71 Total Sales
2 in North Reading
$750K - $805K Price Range
Mostafa Elbadaoui
United Brokers
(857) 305-4613
40 Total Sales
1 in North Reading
$310,000 Price
Juan Lopera-Martinez
eXp Realty LLC
(339) 338-4961
87 Total Sales
1 in North Reading
$350,000 Price
Steven Mango
StartPoint Realty
(339) 444-1357
58 Total Sales
2 in North Reading
$500K - $515K Price Range
Nick Cuevas
Compass
(781) 776-5198
72 Total Sales
1 in North Reading
$825,000 Price
Melissa Rose
RE/MAX River's Edge
(508) 622-7584
155 Total Sales
1 in North Reading
$1,200,000 Price
We collect this data history from publicly available records. To have your information removed, we recommend requesting removal directly through your county’s website.
| Date | Buyer | Sale Price | Title Company |
|---|---|---|---|
| $519,900 | -- | ||
| Abubakar Aria | $500,000 | -- |
We collect this data history from publicly available records. To have your information removed, we recommend requesting removal directly through your county’s website.
| Date | Status | Borrower | Loan Amount |
|---|---|---|---|
| Open | $154,000 | ||
| Open | Keohan Christopher J | $494,750 | |
| Closed | Keohan Christopher J | $524,979 | |
| Closed | Mollohan Stephanie E | $43,900 | |
| Closed | Keohan Christopher J | $43,900 | |
| Closed | Keohan Christopher J | $415,920 | |
| Previous Owner | Abubakar Aria | $75,000 | |
| Closed | Murphy Sean | $75,000 | |
| Previous Owner | Murphy Sean | $280,000 |
We collect this data history from publicly available records. To have your information removed, we recommend requesting removal directly through your county’s website.
| Year | Tax Paid | Tax Assessment Tax Assessment Total Assessment is a certain percentage of the fair market value that is determined by local assessors to be the total taxable value of land and additions on the property. | Land | Improvement |
|---|---|---|---|---|
| 2025 | $9,792 | $749,800 | $380,000 | $369,800 |
| 2024 | $9,620 | $728,200 | $358,400 | $369,800 |
| 2023 | $9,229 | $659,700 | $329,100 | $330,600 |
| 2022 | $8,693 | $579,500 | $299,400 | $280,100 |
| 2021 | $6,086 | $531,600 | $273,100 | $258,500 |
Seller's Agent in 2013
Julie D'Arcangelo
Coldwell Banker Realty
(978) 490-8465
165 Total Sales
Buyer's Agent in 2013
Susan McLaren
Compass
(617) 605-8348
49 Total Sales
Source: MLS Property Information Network (MLS PIN)
MLS Number: 71503186
APN: NREA-000044-000000-000047
Disclaimer: Certain information contained herein is derived from information provided by parties other than Homes.com. All information provided is deemed reliable, but is not guaranteed to be accurate and should be independently verified.
The property listing data and information, or the Images, set forth herein were provided to MLS Property Information Network, Inc. from third party sources, including sellers, lessors and public records, and were compiled by MLS Property Information Network, Inc. The property listing data and information, and the Images, are for the personal, non-commercial use of consumers having a good faith interest in purchasing or leasing listed properties of the type displayed to them and may not be used for any purpose other than to identify prospective properties which such consumers may have a good faith interest in purchasing or leasing. MLS Property Information Network, Inc. and its subscribers disclaim any and all representations and warranties as to the accuracy of the property listing data and information, or as to the accuracy of any of the Images, set forth herein.
Ask me questions while you tour the home.