
Paul Czubryt
BHHS Fox & Roach Wayne-Devon
(610) 708-1268
17 Total Sales
1 in Berwyn
$735,000 Price

Estimated Value: $637,000 - $844,000
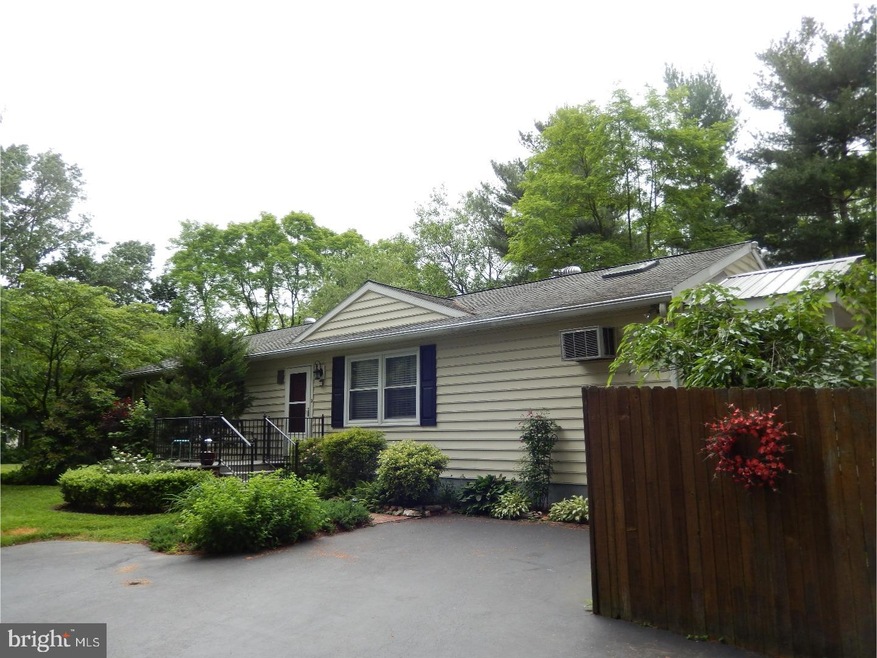
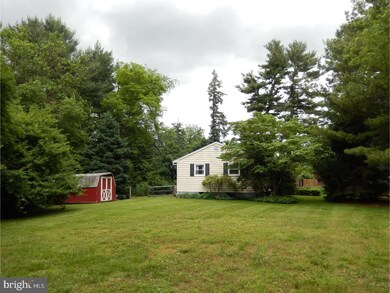
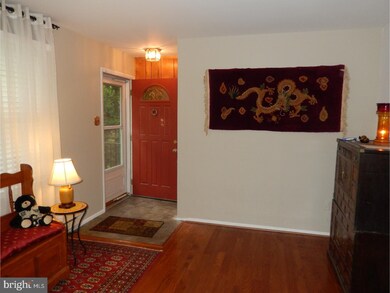
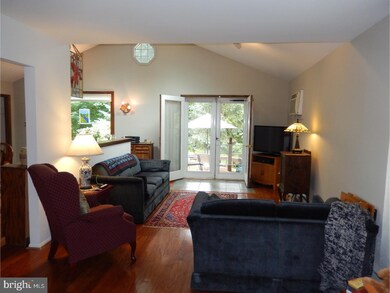
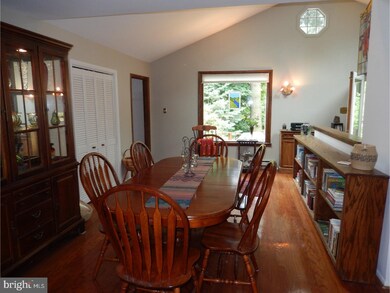
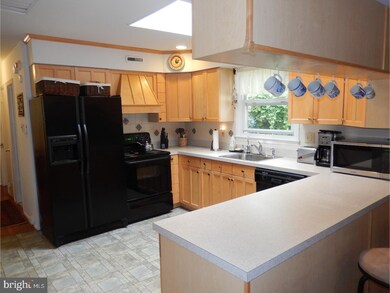
Delightful and amazingly spacious ranch home in heart of Berwyn. Enter into a large living room with hardwood floors, vaulted ceiling with skylites and French doors to very private deck. Enjoy tranquil outdoor views from the picture window in the dining room with hardwood floors. The adjacent kitchen with breakfast bar was renovated in 2002 with birch cabinets, skylite, stainless sink and newer appliances. The master bedroom plus 3 additional bedrooms are serviced by 2 full bathrooms, one with jetted tub and ceramic tile floor, the other with updated stall shower and linen closet. Two additional hall closets provide ample storage. The finished basement is a perfect retreat or in-law suite with living room with wet bar and space for appliances plus 2 bedrooms, a full bath and laundry room. All this in walking distance to restaurants, shops and train less than 1 mile away. Beautiful rectangular lot. Facing house, looking left, property goes all the way to split rail fence in the distance. Other lot lines are more obvious. 2 Sheds included on property. Gas line on Hearn. PECO said it would cost $52 for a buyer to have the line brought to the house if they wanted to convert to gas.
Last Agent to Sell the Property
Marie Jones
(610) 651-2700 mariejonesrealtor@gmail.com BHHS Fox & Roach Wayne-Devon Listed on: 06/08/2017
Co-Listed By
(610) 651-2700 heather@joneshomeexperience.com BHHS Fox & Roach Wayne-Devon License #RS272352
Last Buyer's Agent
(267) 352-8000 mbanks@c21integra.com Century 21 Veterans-Newtown License #AB062298L
We collect this data history from publicly available records. To have your information removed, we recommend requesting removal directly through your county’s website.
Paul Czubryt
BHHS Fox & Roach Wayne-Devon
(610) 708-1268
17 Total Sales
1 in Berwyn
$735,000 Price
Heidi Foggo
Compass RE
(484) 922-9878
196 Total Sales
1 in Berwyn
$1,010,000 Price
Samantha Giardinelli
Compass RE
(484) 978-9244
77 Total Sales
1 in Berwyn
$691,500 Price
Jutta Roth
Keller Williams Realty Devon-Wayne
(610) 756-2407
23 Total Sales
2 in Berwyn
$880K - $1.5M Price Range
Meghan Chorin
Compass RE
(610) 998-3578
340 Total Sales
2 in Berwyn
$610K - $1.7M Price Range
Lisa Ciccotelli
BHHS Fox & Roach-Haverford
(484) 922-9813
296 Total Sales
8 in Berwyn
$626K - $1.9M Price Range
We collect this data history from publicly available records. To have your information removed, we recommend requesting removal directly through your county’s website.
| Date | Buyer | Sale Price | Title Company |
|---|---|---|---|
| $420,000 | -- | ||
| $135,000 | -- | ||
| $45,500 | -- |
We collect this data history from publicly available records. To have your information removed, we recommend requesting removal directly through your county’s website.
| Date | Status | Borrower | Loan Amount |
|---|---|---|---|
| Open | $180,000 | ||
| Closed | $75,000 | ||
| Open | $322,900 | ||
| Closed | $20,000 | ||
| Closed | $336,000 | ||
| Previous Owner | $150,000 | ||
| Previous Owner | $71,400 | ||
| Previous Owner | $30,000 |
We collect this data history from publicly available records. To have your information removed, we recommend requesting removal directly through your county’s website.
| Date | Event | Price | List to Sale | Price per Sq Ft |
|---|---|---|---|---|
| 09/15/2017 09/15/17 | Sold | $420,000 | -1.2% | $199 / Sq Ft |
| 07/22/2017 07/22/17 | Pending | -- | -- | -- |
| 07/21/2017 07/21/17 | Price Changed | $425,000 | -2.3% | $202 / Sq Ft |
| 06/27/2017 06/27/17 | Price Changed | $435,000 | -3.3% | $206 / Sq Ft |
| 06/08/2017 06/08/17 | For Sale | $450,000 | -- | $213 / Sq Ft |
We collect this data history from publicly available records. To have your information removed, we recommend requesting removal directly through your county’s website.
| Year | Tax Paid | Tax Assessment Tax Assessment Total Assessment is a certain percentage of the fair market value that is determined by local assessors to be the total taxable value of land and additions on the property. | Land | Improvement |
|---|---|---|---|---|
| 2026 | $680 | $171,250 | $42,370 | $128,880 |
| 2025 | $6,388 | $171,250 | $42,370 | $128,880 |
| 2024 | $6,388 | $171,250 | $42,370 | $128,880 |
| 2023 | $5,972 | $171,250 | $42,370 | $128,880 |
| 2022 | $5,809 | $171,250 | $42,370 | $128,880 |
| 2021 | $5,683 | $171,250 | $42,370 | $128,880 |
| 2020 | $5,525 | $171,250 | $42,370 | $128,880 |
| 2019 | $5,371 | $171,250 | $42,370 | $128,880 |
| 2018 | $5,278 | $171,250 | $42,370 | $128,880 |
| 2017 | $5,159 | $171,250 | $42,370 | $128,880 |
| 2016 | -- | $171,250 | $42,370 | $128,880 |
| 2015 | -- | $171,250 | $42,370 | $128,880 |
| 2014 | -- | $171,250 | $42,370 | $128,880 |
M
Seller's Agent in 2017
Marie Jones
BHHS Fox & Roach
Seller Co-Listing Agent in 2017
Heather Jones-Rajotte
BHHS Fox & Roach
(610) 909-8724
44 Total Sales
Buyer's Agent in 2017
Robert S. Beck
Century 21 Veterans-Newtown
(215) 290-7207
28 Total Sales
Source: Bright MLS
MLS Number: 1003203425
APN: 55-002-0110.01B0
Disclaimer: Certain information contained herein is derived from information provided by parties other than Homes.com. All information provided is deemed reliable, but is not guaranteed to be accurate and should be independently verified.
The data relating to real estate for sale on this website appears in part through the BRIGHT Internet Data Exchange program, a voluntary cooperative exchange of property listing data between licensed real estate brokerage firms, and is provided by BRIGHT through a licensing agreement.
Listing information is from various brokers who participate in the Bright MLS IDX program and not all listings may be visible on the site.
The property information being provided on or through the website is for the personal, non-commercial use of consumers and such information may not be used for any purpose other than to identify prospective properties consumers may be interested in purchasing.
Some properties which appear for sale on the website may no longer be available because they are for instance, under contract, sold or are no longer being offered for sale.
Property information displayed is deemed reliable but is not guaranteed.
Copyright 2026 Bright MLS, Inc.
Ask me questions while you tour the home.