NOT LISTED FOR SALE
3 Beds
3.5 Baths
2,698 Sq Ft
5,227 Sq Ft Lot

Sale Details

Date Sold: March 30, 2026

Last sale price $685,000 $254 Per Sq Ft

83 Days on Market

Highlights

  • New Construction
  • Clubhouse
  • Marble Bathroom Countertops
  • Pool
  • Marble Flooring
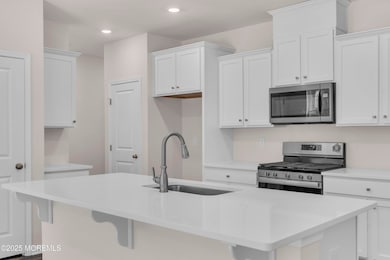
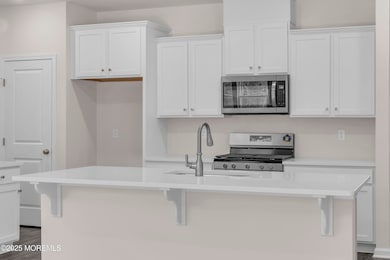
  • Quartz Countertops

About This Home

As of March 2026

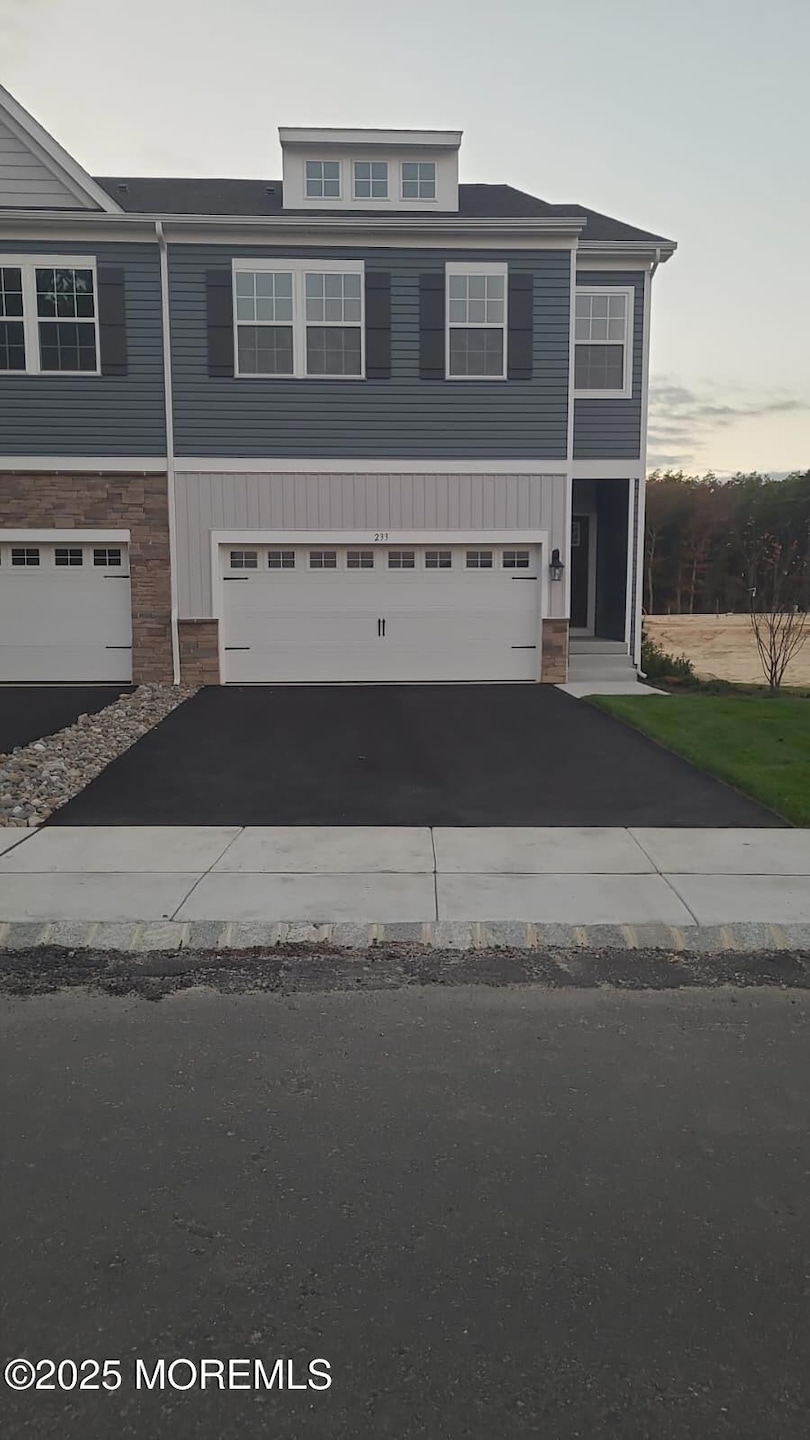
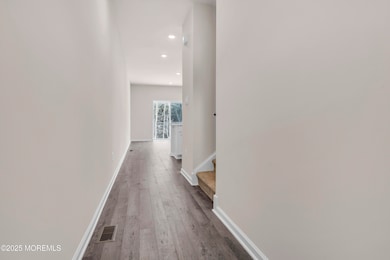
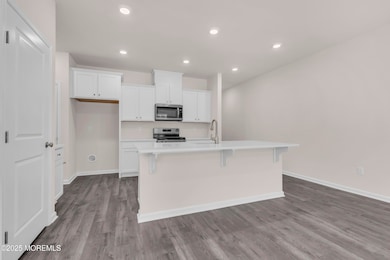
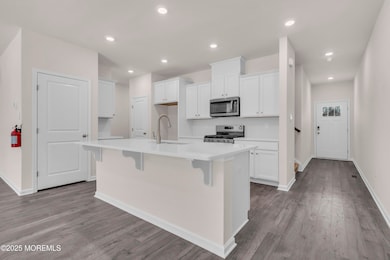
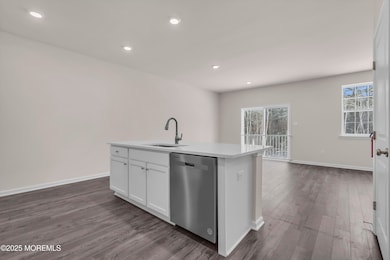
Welcome to this stunning BRAND NEW, End Unit Andrews model townhome, perfectly situated at The Club at Jackson 21. This 3-story retreat boasts 3 spacious bedrooms, 3.5 bathrooms and American's Smart Home technology. Enjoy high-end upgrades throughout, including gleaming quartz countertops, sleek stainless steel appliances, premium flooring, walk-out basement, facing the woods for added privacy, and much more! The layout is thoughtfully designed to meet your needs, with a versatile study that can easily convert to a fourth bedroom and a convenient laundry room for added practicality. The premium lot offers serene views of the woods, creating a peaceful atmosphere that invites relaxation and tranquility. As part of The Club at Jackson 21, you'll enjoy access to incredible amenities, including a pool, pickleball court, gym, clubhouse, biking path, and parks - something for everyone to enjoy! With its prime location close to shopping malls and the beach.
Schedule your tour today and make this stunning property yours!

Last Agent to Sell the Property

Shoshana Klugmann

Crossroads Realty Sapphire Group License #2330433 Listed on: 12/03/2025

Last Buyer's Agent

Zev Derdik

Good Choice Realty License #2082470

Create a Home Valuation Report for This Property
The Home Valuation Report is an in-depth analysis detailing your home's value as well as a comparison with similar homes in the area

Home Details

Home Type

  • Single Family

Est. Annual Taxes

  • $2,976

Lot Details

  • 5,227 Sq Ft Lot

HOA Fees

  • $220 Monthly HOA Fees

Parking

  • 2 Car Attached Garage
  • Driveway

Home Design

  • New Construction
  • Shingle Roof
  • Vinyl Siding

Interior Spaces

  • 2,698 Sq Ft Home
  • 2-Story Property
  • Ceiling height of 9 feet on the main level
  • Sliding Doors
  • Laundry Room

Kitchen

  • Stove
  • Microwave
  • Dishwasher
  • Kitchen Island
  • Quartz Countertops

Flooring

  • Wall to Wall Carpet
  • Laminate
  • Marble

Bedrooms and Bathrooms

  • 3 Bedrooms
  • Walk-In Closet
  • Primary Bathroom is a Full Bathroom
  • Marble Bathroom Countertops
  • Dual Vanity Sinks in Primary Bathroom

Finished Basement

  • Walk-Out Basement
  • Basement Fills Entire Space Under The House

Pool

Utilities

  • Forced Air Heating and Cooling System
  • Natural Gas Water Heater

Listing and Financial Details

  • Assessor Parcel Number 12-04101-0000-00020-302

Community Details

Overview

  • Front Yard Maintenance
  • Association fees include trash, common area, exterior maint, lawn maintenance, pool, rec facility, snow removal
  • Jackson Twp Subdivision, Andrews Floorplan
  • On-Site Maintenance

Amenities

  • Common Area
  • Clubhouse
  • Recreation Room

Recreation

  • Pickleball Courts
  • Community Playground
  • Community Pool
  • Recreational Area
  • Snow Removal

Home Details

Home Type

Single Family

Est. Annual Taxes

$2,976

Lot Details

5,227 Sq Ft Lot

HOA Fees

$220 per month

Parking

2

Listing Details

  • Property Type: Residential
  • Property Sub Type: Single Family Residence
  • Model: Andrews
  • Reso Association Amenities: Pickleball Court, Pool, Clubhouse, Playground
  • Reso Association Fee Includes: Trash, Common Area, Exterior Maint, Lawn Maintenance, Pool, Rec Facility, Snow Removal
  • Inclusions: Dishwasher, Microwave, Stove
  • Subdivision Name: Jackson Twp
  • Reso Interior Features: Ceilings - 9Ft+ 1st Flr
  • New Construction: Yes
  • Reso Structure Type: Townhouse
  • Contract Info List PriceSqFt: 253.89
  • Contract Info New Construction: Yes
  • General Property Info Waterview: No
  • General Property Info Basement: Yes
  • General Property Info HOA: Yes
  • General Property Info Pool: Yes
  • Interior Ceilings - 9Ft 1st Flr: Yes
  • WaterSewer Public Sewer: Yes
  • Kitchen Center Island: Yes
  • Kitchen Quartz: Yes
  • Exterior Swimming: Yes
  • Common Elements Pool4: Yes
  • Fee Includes Common Area2: Yes
  • Fee Includes Exterior Maint: Yes
  • Fee Includes Pool3: Yes
  • Fee Includes Rec Facility: Yes
  • General Property Info Acreage: 0.12
  • Cooling Central Air: Yes
  • Roof Shingled: Yes
  • Included Stove: Yes
  • Water Heater Natural Gas2: Yes
  • Common Elements Clubhouse: Yes
  • Style Townhouse: Yes
  • Kitchen Sliding Door5: Yes
  • Common Elements Playground: Yes
  • Living Room Floor - Laminate3: Yes
  • Dining Room Floor - Laminate7: Yes
  • Kitchen Floor - Laminate2: Yes
  • Exterior Rec Area: Yes
  • Common Elements Pickleball Court: Yes
  • Basement Carpet: Yes
  • SourceMLSURL: https://sourcemls.org/api/v1/eyJ0eXAiOiJKV1QiLCJhbGciOiJIUzI1NiJ9.eyJTb3VyY2VTeXN0ZW1JRCI6Ik0wMDAwMDQ1MiIsIkxpc3RpbmdJRCI6IjIyNTM1ODMzIiwiU3RhbmRhcmRTdGF0dXMiOiJDbG9zZWQiLCJNb2RpZmljYXRpb25UaW1lc3RhbXAiOiIyMDI2LTA0LTAxVDE0OjUwOjU2LjAwMFoiLCJMaWNlbnNlZUlEIjoib2F1dGgyXzE4MzY0IiwiTGljZW5zZWVOYW1lIjoiVGVuLVgifQ.NsloajlgGSeFpUw5RJn48viE7PWkBBgzptEjDgEBarY/badge
  • Special Features: NewHome

Interior Features

  • Basement: Ceilings - High, Finished, Full, Walk-Out Access
  • Basement: Yes
  • Full Bathrooms: 3
  • Half Bathrooms: 1
  • Total Bedrooms: 3
  • Stories: 2
  • Basement Finished: Yes
  • Full Basement: Yes
  • Appliances Included:Dishwasher: Yes
  • Appliances Included:Microwave: Yes
  • Basement:Walk-Out Access: Yes
  • Kitchen Pantry: Yes
  • Primary Bedroom:Floor - WW Carpet3: Yes
  • Primary Bedroom:Full Bath: Yes
  • Primary Bedroom:Walk-in Closet: Yes
  • Primary Bath Double Sinks: Yes
  • Primary Bath Walk-in Closet2: Yes
  • Primary Bath Marble7: Yes
  • Primary Bath Floor - Marble2: Yes

Exterior Features

  • Roof: Shingle
  • Acres: 0.12
  • Waterfront: No
  • Exterior Features: Rec Area, Swimming
  • Construction:Siding - Vinyl: Yes

Garage/Parking

  • Garage: Yes
  • Attached Garage: Yes
  • Garage Spaces: 2.0
  • Parking Features: Driveway
  • General Property Info:Garage: Yes
  • Parking Driveway: Yes

Utilities

  • Sewer: Public Sewer
  • Cooling: Central Air
  • Cooling Y N: Yes
  • Heating: Forced Air
  • HeatingYN: Yes
  • Heating:Forced Air: Yes

Condo/Co-op/Association

  • Association Fee: 220.0
  • Association Fee Frequency: Monthly
  • Association: Yes
  • Fee Includes Lawn Maintenance: Yes

Association/Amenities

  • Association Fee Includes:Snow Removal: Yes
  • Association Fee Includes:Trash: Yes

Lot Info

  • Lot Size Sq Ft: 5227.2
  • Parcel #: 12-04101-0000-00020-302
  • Zoning Description: Residential

Tax Info

  • Tax Year: 2025
  • Tax Annual Amount: 2976.0

Home Values in the Area

Source: Public Records

Average Home Value in this Area


Source: Public Records

Agents Specializing in Jackson Township, NJ

See All Agents

Property History

We collect this data history from publicly available records. To have your information removed, we recommend requesting removal directly through your county’s website.

Date Event Price List to Sale Price per Sq Ft
03/30/2026 03/30/26 Sold $685,000 0.0% $254 / Sq Ft
02/24/2026 02/24/26 Pending -- -- --
12/03/2025 12/03/25 For Sale $685,000 -- $254 / Sq Ft
Source: MOREMLS (Monmouth Ocean Regional REALTORS®)

Agents Affiliated with this Home

  • Section Image
  • Section Image
See All Agents

Map

Source: MOREMLS (Monmouth Ocean Regional REALTORS®)

MLS Number: 22535833

MOREMLS (Monmouth Ocean Regional REALTORS®)
Your Personal Tour Guide

Ask me questions while you tour the home.