
Austin Reid
William Raveis Real Estate
(833) 278-0436
22 Total Sales
1 in University
$1,300,000 Price
Estimated Value: $1,474,804
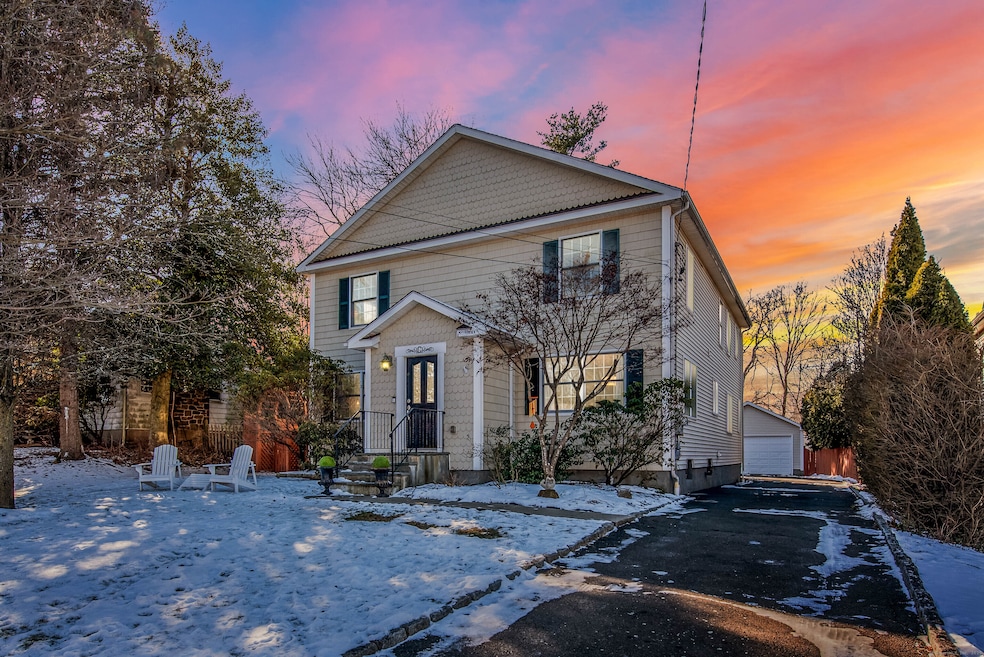
Pristine University area colonial w/ thoughtful features, HW floors, spacious BRs and seamless open floor plan. Lutron voice activated smart home w/ custom foyer/mudroom sets the tone w/ built-in cubbies and cathedral ceiling, flanked by a light filled DR and formal LR. LR boasts fireplace w/ custom marble mantle, built-ins, crown molding. The FR, the heartbeat of this impressive home is where your everyday life will be lived! An expansive sun-drenched space, ideal for entertaining, w/ French sliders to a private deck and custom awning, it marries to the sparkling EIK w/ large eating area, oversized center island, granite countertops, custom maple cabinetry and double wall oven. A half BA and 2nd mudroom space complete this comfortable, spacious 1st floor. The 2nd floor oversized landing gives way to 4 BRs, 2 full BAs, and laundry room. Grand French doors open to an impressive primary BR suite w/ vaulted ceilings, a large walk-in closet, glass walled shower, double vanity and Jacuzzi tub. The 3 large additional BRs boast large closets and share a BA w/tub shower. In the finished lower level, newly installed carpet, wall of built-ins, exposed brick, and beams allow for use as a playroom, gym, or home office. A separate unfinished space holds mechanicals and adds great storage as does a cement floored crawl space and walk-up attic. This beautiful home sits on a private .43 acre partially fenced lot ideally located, walk to Osborn, BRT and the commuter corridors. Welcome home!
Last Agent to Sell the Property
William Raveis Real Estate License #RES.0800321 Listed on: 02/04/2025
Austin Reid
William Raveis Real Estate
(833) 278-0436
22 Total Sales
1 in University
$1,300,000 Price
Amy Rio
Better Homes and Gardens Real Estate Executive Real Estate
(860) 321-8567
1,012 Total Sales
1 in University
$420,000 Price
Jennifer Runnette
Brown Harris Stevens
(351) 999-8461
34 Total Sales
1 in University
$490,000 Price
Mary Beth Grasso
Keller Williams Realty
(888) 291-7143
120 Total Sales
2 in University
$520K - $575K Price Range
Fredda Takacs
Higgins Group Real Estate
(475) 269-6854
134 Total Sales
3 in University
$350K - $1.3M Price Range
Hy Natarajan
Keller Williams Prestige Prop.
(475) 264-6173
75 Total Sales
1 in University
$500,000 Price
We collect this data history from publicly available records. To have your information removed, we recommend requesting removal directly through your county’s website.
| Date | Event | Price | List to Sale | Price per Sq Ft | Prior Sale |
|---|---|---|---|---|---|
| 04/16/2025 04/16/25 | Sold | $1,352,000 | +12.8% | $381 / Sq Ft | |
| 02/26/2025 02/26/25 | Pending | -- | -- | -- | |
| 02/06/2025 02/06/25 | For Sale | $1,199,000 | +53.7% | $338 / Sq Ft | |
| 07/05/2016 07/05/16 | Sold | $780,000 | -9.2% | $212 / Sq Ft | View Prior Sale |
| 06/05/2016 06/05/16 | Pending | -- | -- | -- | |
| 03/01/2016 03/01/16 | For Sale | $859,000 | 0.0% | $233 / Sq Ft | |
| 06/26/2013 06/26/13 | Rented | $4,000 | 0.0% | -- | |
| 06/26/2013 06/26/13 | For Rent | $4,000 | -- | -- |
We collect this data history from publicly available records. To have your information removed, we recommend requesting removal directly through your county’s website.
| Year | Tax Paid | Tax Assessment Tax Assessment Total Assessment is a certain percentage of the fair market value that is determined by local assessors to be the total taxable value of land and additions on the property. | Land | Improvement |
|---|---|---|---|---|
| 2025 | $14,944 | $526,400 | $260,400 | $266,000 |
| 2024 | $14,687 | $526,400 | $260,400 | $266,000 |
| 2023 | $14,481 | $526,400 | $260,400 | $266,000 |
| 2022 | $14,339 | $526,400 | $260,400 | $266,000 |
| 2021 | $14,202 | $526,400 | $260,400 | $266,000 |
| 2020 | $13,196 | $492,590 | $213,920 | $278,670 |
| 2019 | $13,196 | $492,590 | $213,920 | $278,670 |
| 2018 | $12,985 | $492,590 | $213,920 | $278,670 |
| 2017 | $12,719 | $492,590 | $213,920 | $278,670 |
| 2016 | $12,536 | $492,590 | $213,920 | $278,670 |
| 2015 | $12,411 | $500,640 | $225,260 | $275,380 |
| 2014 | $12,216 | $500,640 | $225,260 | $275,380 |
LH
Seller's Agent in 2025
Lara Hoey
William Raveis Real Estate
(203) 814-7427
3 in this area
4 Total Sales
CL
Buyer's Agent in 2025
Casey Lange
Compass Connecticut, LLC
(203) 249-0900
1 in this area
120 Total Sales
Seller's Agent in 2016
Erika Portanova Songer
William Pitt
(203) 258-1831
106 Total Sales
Buyer's Agent in 2013
Diane Wagner
William Raveis Real Estate
(203) 895-1565
1 in this area
12 Total Sales
Source: SmartMLS
MLS Number: 24071901
APN: FAIR-000123-000000-000037
Disclaimer: Certain information contained herein is derived from information provided by parties other than Homes.com. All information provided is deemed reliable, but is not guaranteed to be accurate and should be independently verified.
IDX information is provided exclusively for personal, non-commercial use, and may not be used for any purpose other than to identify prospective properties consumers may be interested in purchasing. Information is deemed reliable but not guaranteed.
Ask me questions while you tour the home.