
Dave Beach
Real Broker, LLC
(856) 843-4364
407 Total Sales
1 in Barrington
$285,000 Price

Estimated Value: $527,591
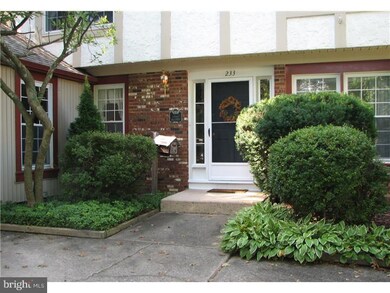
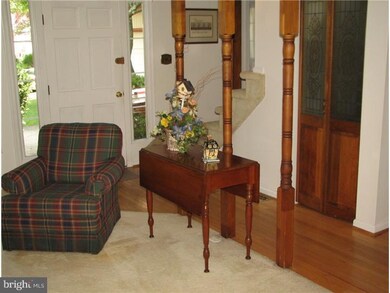
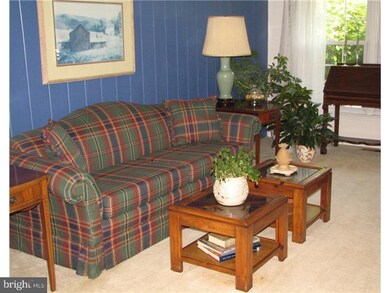
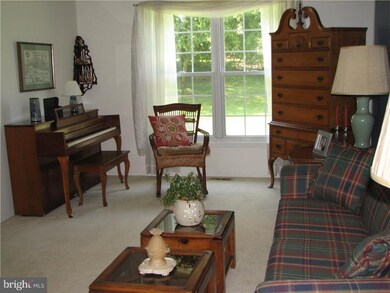
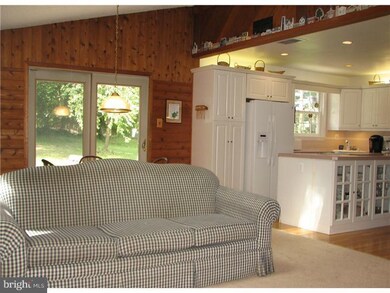
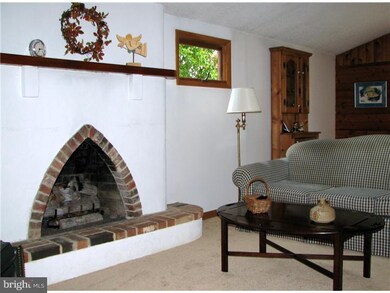
Reduced $10,000! Seller is flexible and can settle anytime. Quiet, tree lined street. Sunny, open floor plan for large holiday parties: Gleaming white kitchen, with oak floors, large island w/glass front cabinets, Jennair range. Cove lighting adds above cabinetry accent lighting at night. Lots of counter space, storage and pull-out drawers. Kitchen opens to dining room and family room with sliding glass doors to large patio. Vaulted ceiling w/skylights and custom windows flanking a gas fireplace add lots of natural light. Master suite w/sitting area has TWO sets of mirrored, large closets! Study/powder room are nice for guests. FIRST floor laundry. Expansion options with attached garage. All systems updated: 1st layer roof (2010); NEW HVAC 2010. All newer windows. See document icon for Seller's disclosure and .32 acre survey
Last Agent to Sell the Property
(856) 428-2600 nadine.grassi@foxroach.com BHHS Fox & Roach - Haddonfield License #8647062 Listed on: 09/05/2013
Last Buyer's Agent
(856) 582-1200 terrywister@yahoo.com Keller Williams Realty - Washington Township
We collect this data history from publicly available records. To have your information removed, we recommend requesting removal directly through your county’s website.
Dave Beach
Real Broker, LLC
(856) 843-4364
407 Total Sales
1 in Barrington
$285,000 Price
Mary Ann Jones
Lamar Realty, LLC
(856) 651-6544
64 Total Sales
1 in Barrington
$191,000 Price
Molly Kohler
BHHS Fox & Roach-Mt Laurel
(856) 559-7392
27 Total Sales
1 in Barrington
$380,000 Price
Melissa Kolecki
BHHS Fox & Roach-Mullica Hill South
(856) 656-4555
124 Total Sales
1 in Barrington
$270,000 Price
Christy Myers
American Dream Realty of South Jersey
(856) 878-2519
130 Total Sales
1 in Barrington
$280,000 Price
Naoji Moriuchi
Compass New Jersey, LLC - Moorestown
(856) 452-4940
290 Total Sales
3 in Barrington
$200K - $325K Price Range
We collect this data history from publicly available records. To have your information removed, we recommend requesting removal directly through your county’s website.
| Date | Buyer | Sale Price | Title Company |
|---|---|---|---|
| $230,000 | Commonwealth Land Title Ins | ||
| $200,000 | -- |
We collect this data history from publicly available records. To have your information removed, we recommend requesting removal directly through your county’s website.
| Date | Status | Borrower | Loan Amount |
|---|---|---|---|
| Open | $184,000 |
We collect this data history from publicly available records. To have your information removed, we recommend requesting removal directly through your county’s website.
| Date | Event | Price | List to Sale | Price per Sq Ft |
|---|---|---|---|---|
| 11/22/2013 11/22/13 | Sold | $230,000 | -2.1% | $114 / Sq Ft |
| 10/22/2013 10/22/13 | Pending | -- | -- | -- |
| 09/27/2013 09/27/13 | Price Changed | $235,000 | -4.1% | $116 / Sq Ft |
| 09/05/2013 09/05/13 | For Sale | $245,000 | -- | $121 / Sq Ft |
We collect this data history from publicly available records. To have your information removed, we recommend requesting removal directly through your county’s website.
| Year | Tax Paid | Tax Assessment Tax Assessment Total Assessment is a certain percentage of the fair market value that is determined by local assessors to be the total taxable value of land and additions on the property. | Land | Improvement |
|---|---|---|---|---|
| 2026 | $11,338 | $226,800 | $68,600 | $158,200 |
| 2025 | $11,338 | $226,800 | $68,600 | $158,200 |
| 2024 | $10,485 | $226,800 | $68,600 | $158,200 |
| 2023 | $10,485 | $226,800 | $68,600 | $158,200 |
| 2022 | $10,260 | $226,800 | $68,600 | $158,200 |
| 2021 | $10,147 | $226,800 | $68,600 | $158,200 |
| 2020 | $9,979 | $226,800 | $68,600 | $158,200 |
| 2019 | $9,936 | $226,800 | $68,600 | $158,200 |
| 2018 | $9,743 | $226,800 | $68,600 | $158,200 |
| 2017 | $9,501 | $226,800 | $68,600 | $158,200 |
| 2016 | $9,663 | $257,600 | $105,800 | $151,800 |
| 2015 | $9,346 | $257,600 | $105,800 | $151,800 |
| 2014 | $8,952 | $257,600 | $105,800 | $151,800 |
Seller's Agent in 2013
Lesley Kirsch
BHHS Fox & Roach
(856) 616-7025
22 Total Sales
Buyer's Agent in 2013
Terry Wister
Keller Williams Realty - Washington Township
(856) 237-7702
124 Total Sales
Source: Bright MLS
MLS Number: 1003578316
APN: 03-00120-0000-00022
Disclaimer: Certain information contained herein is derived from information provided by parties other than Homes.com. All information provided is deemed reliable, but is not guaranteed to be accurate and should be independently verified.
The data relating to real estate for sale on this website appears in part through the BRIGHT Internet Data Exchange program, a voluntary cooperative exchange of property listing data between licensed real estate brokerage firms, and is provided by BRIGHT through a licensing agreement.
Listing information is from various brokers who participate in the Bright MLS IDX program and not all listings may be visible on the site.
The property information being provided on or through the website is for the personal, non-commercial use of consumers and such information may not be used for any purpose other than to identify prospective properties consumers may be interested in purchasing.
Some properties which appear for sale on the website may no longer be available because they are for instance, under contract, sold or are no longer being offered for sale.
Property information displayed is deemed reliable but is not guaranteed.
Copyright 2026 Bright MLS, Inc.
Ask me questions while you tour the home.