
Stephanie Henne
Responds Quickly
Crescent Sotheby's International Realty
(504) 285-5325
115 Total Sales
3 in Covington
$275,000 Price Range
Estimated Value: $170,000 - $255,000
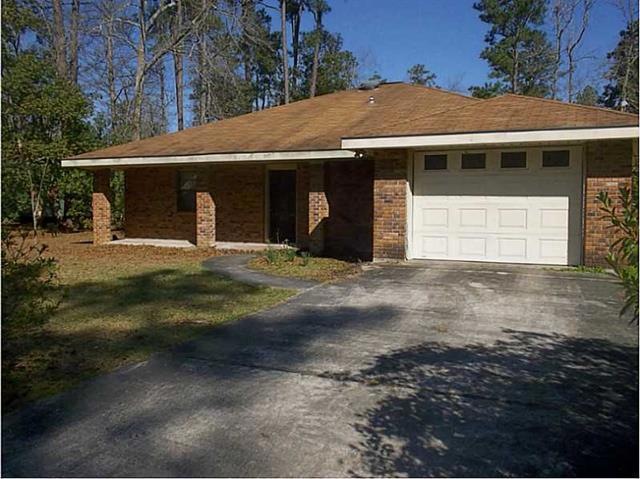
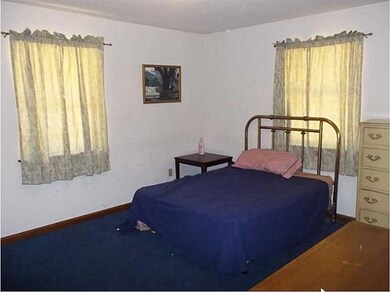
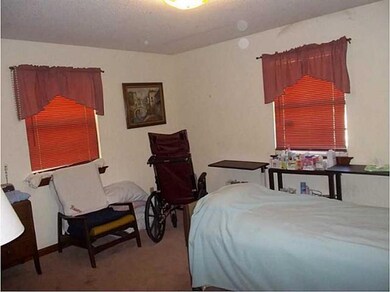
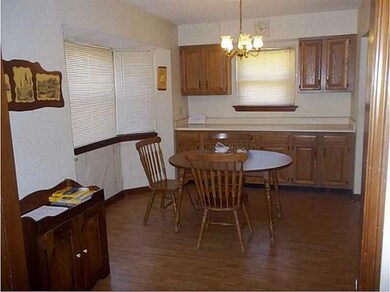
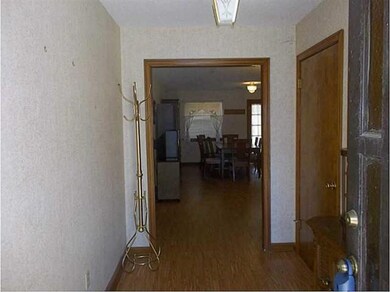
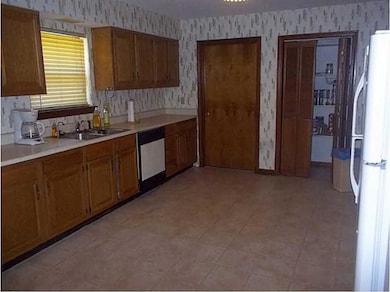
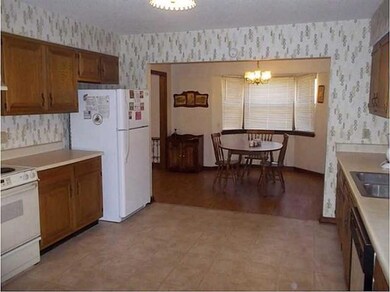
Brick traditional home priced to sell. Need updating, some repairs and is succession property. Vinyl wood flooring and tile throughout living areas in good shape. Carpet in bedrooms need replacement. Roof replaced after Katrina, oversized living areas large lot. Septic system to be replaced with treatment plant. Priced to sell in current condition. AC is heat pump and any sale will be subject to court approval. Good investment property!
Last Agent to Sell the Property
Elizabeth Eustis
KPG Realty, LLC License #000042810 Listed on: 02/28/2014
We collect this data history from publicly available records. To have your information removed, we recommend requesting removal directly through your county’s website.
Stephanie Henne
Crescent Sotheby's International Realty
(504) 285-5325
115 Total Sales
3 in Covington
$275,000 Price Range
Amanda Miller
Amanda Miller Realty, LLC
(504) 608-3761
1,157 Total Sales
92 in Covington
$35K - $1.5M Price Range
KELLY CAGLE
Compass Covington (COMP27)
(985) 497-2501
42 Total Sales
5 in Covington
$49K - $350K Price Range
Jenna Cosse
Collab Realty, LLC
(516) 874-0827
34 Total Sales
3 in Covington
$317,500 Price Range
Melissa Richoux
NOLA Living Realty
(985) 237-1139
107 Total Sales
40 in Covington
$157K - $619K Price Range
Kathryn Stalter
Crescent Sotheby's International Realty
(504) 565-2806
111 Total Sales
6 in Covington
$523K - $2.7M Price Range
We collect this data history from publicly available records. To have your information removed, we recommend requesting removal directly through your county’s website.
| Date | Buyer | Sale Price | Title Company |
|---|---|---|---|
| $99,000 | Fidelity National Title |
We collect this data history from publicly available records. To have your information removed, we recommend requesting removal directly through your county’s website.
| Date | Status | Borrower | Loan Amount |
|---|---|---|---|
| Open | $89,100 |
We collect this data history from publicly available records. To have your information removed, we recommend requesting removal directly through your county’s website.
| Date | Event | Price | List to Sale | Price per Sq Ft |
|---|---|---|---|---|
| 10/21/2014 10/21/14 | Sold | -- | -- | -- |
| 09/21/2014 09/21/14 | Pending | -- | -- | -- |
| 02/28/2014 02/28/14 | For Sale | $129,900 | -- | $90 / Sq Ft |
We collect this data history from publicly available records. To have your information removed, we recommend requesting removal directly through your county’s website.
| Year | Tax Paid | Tax Assessment Tax Assessment Total Assessment is a certain percentage of the fair market value that is determined by local assessors to be the total taxable value of land and additions on the property. | Land | Improvement |
|---|---|---|---|---|
| 2025 | $682 | $13,183 | $2,678 | $10,505 |
| 2024 | $682 | $13,183 | $2,678 | $10,505 |
| 2023 | $707 | $11,342 | $2,678 | $8,664 |
| 2022 | $50,926 | $11,342 | $2,678 | $8,664 |
| 2021 | $508 | $11,342 | $2,678 | $8,664 |
| 2020 | $508 | $11,342 | $2,678 | $8,664 |
| 2019 | $1,510 | $11,012 | $2,600 | $8,412 |
| 2018 | $1,512 | $11,012 | $2,600 | $8,412 |
| 2017 | $1,526 | $11,012 | $2,600 | $8,412 |
| 2016 | $1,538 | $11,012 | $2,600 | $8,412 |
| 2015 | $369 | $10,069 | $2,600 | $7,469 |
| 2014 | $889 | $6,259 | $1,309 | $4,950 |
| 2013 | $890 | $6,259 | $1,309 | $4,950 |
EE
Seller's Agent in 2014
Elizabeth Eustis
KPG Realty, LLC
VM
Buyer's Agent in 2014
Vail Manfre
RE/MAX
(504) 452-0058
81 Total Sales
Source: ROAM MLS
MLS Number: 981952
APN: 42466
Ask me questions while you tour the home.