
Jamie Iacoi
ERA Key Realty Services
(351) 208-2905
33 Total Sales
1 in Bridgewater
$640,000 Price

Estimated Value: $671,585
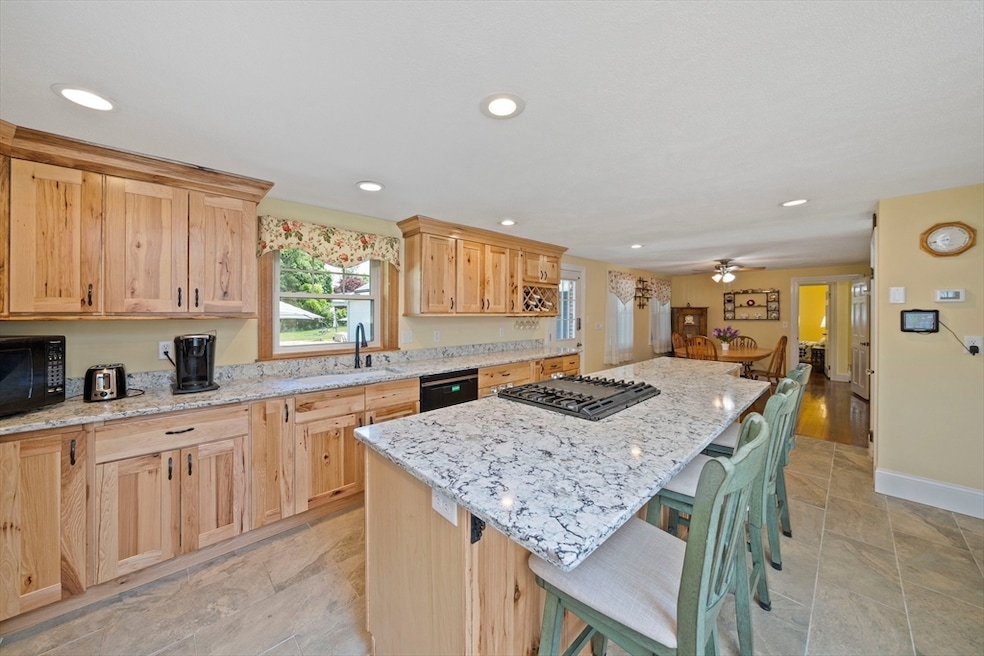
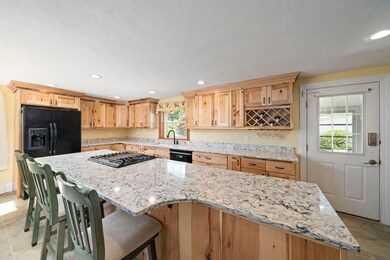
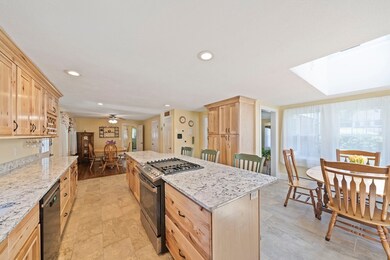
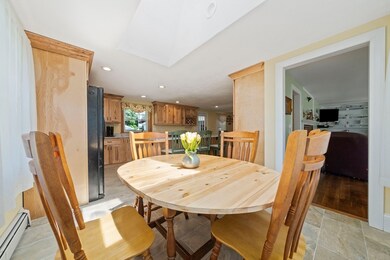
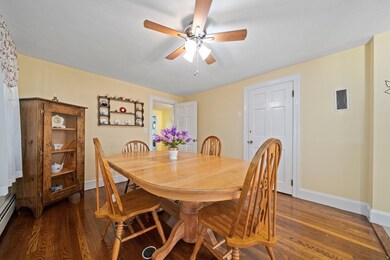
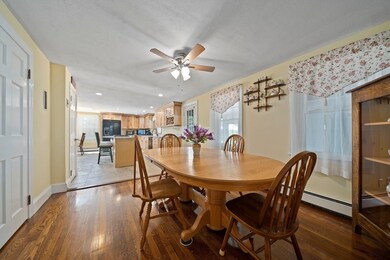
This 4 bedroom home breaks away from the typical single-family layout with a blend of modern renovations,living space,and ample storage. The main level boasts a renovated kitchen, designed with both style and functionality in mind. This is a dream for any home chef or everyday entertainer. Off the kitchen, you'll find a cozy dining area. This level also includes 2 bedrooms, and a full bathroom. On the second level you'll discover an open master bedroom suite complete with skylight, and a full bath. The second bedroom on this level could also serve as an office or nursery. There’s also a bonus sitting room.The oversized, partially finished basement offers even more storage and room options.The exterior of this property is just as impressive. A 3-car garage provides ample parking and additional storage space.Out back is an outdoor oasis, with a built-in pool perfect for summer relaxation.A sleek gazebo provides a lovely spot for outdoor dining or simply enjoying the serene surroundings.
We collect this data history from publicly available records. To have your information removed, we recommend requesting removal directly through your county’s website.
Jamie Iacoi
ERA Key Realty Services
(351) 208-2905
33 Total Sales
1 in Bridgewater
$640,000 Price
Fawaad Qamar
Whitestone Realty Group LLC
(774) 220-8620
117 Total Sales
1 in Bridgewater
$567,850 Price
Ellen Johnson
Coldwell Banker Realty - Plymouth
(774) 804-5534
110 Total Sales
5 in Bridgewater
$475K - $700K Price Range
Kattia Ira
Thumbprint Realty, LLC
(781) 574-8942
114 Total Sales
3 in Bridgewater
$491K - $619K Price Range
Jucelia Oliveira
Delmaschio Group Realty
(781) 670-5516
60 Total Sales
2 in Bridgewater
$190K - $232K Price Range
Janet Gillis
Town and Country Realty Massachusetts
(339) 220-2982
55 Total Sales
2 in Bridgewater
$240K - $525K Price Range
We collect this data history from publicly available records. To have your information removed, we recommend requesting removal directly through your county’s website.
| Date | Buyer | Sale Price | Title Company |
|---|---|---|---|
| $650,000 | None Available | ||
| $282,500 | -- |
We collect this data history from publicly available records. To have your information removed, we recommend requesting removal directly through your county’s website.
| Date | Status | Borrower | Loan Amount |
|---|---|---|---|
| Open | $617,500 | ||
| Previous Owner | $100,000 | ||
| Previous Owner | $175,000 | ||
| Previous Owner | $115,000 | ||
| Previous Owner | $65,000 | ||
| Previous Owner | $25,000 |
We collect this data history from publicly available records. To have your information removed, we recommend requesting removal directly through your county’s website.
| Date | Event | Price | List to Sale | Price per Sq Ft | Prior Sale |
|---|---|---|---|---|---|
| 08/20/2024 08/20/24 | Sold | $650,000 | +4.0% | $292 / Sq Ft | |
| 08/20/2024 08/20/24 | Pending | -- | -- | -- | |
| 08/13/2024 08/13/24 | For Sale | $624,900 | 0.0% | $281 / Sq Ft | |
| 08/03/2024 08/03/24 | Pending | -- | -- | -- | |
| 07/30/2024 07/30/24 | For Sale | $624,900 | 0.0% | $281 / Sq Ft | |
| 06/16/2024 06/16/24 | Pending | -- | -- | -- | |
| 06/11/2024 06/11/24 | For Sale | $624,900 | +121.2% | $281 / Sq Ft | |
| 10/15/2012 10/15/12 | Sold | $282,500 | -3.6% | $127 / Sq Ft | View Prior Sale |
| 09/12/2012 09/12/12 | Pending | -- | -- | -- | |
| 08/31/2012 08/31/12 | Price Changed | $292,900 | -0.3% | $132 / Sq Ft | |
| 08/27/2012 08/27/12 | For Sale | $293,900 | 0.0% | $132 / Sq Ft | |
| 08/23/2012 08/23/12 | Pending | -- | -- | -- | |
| 08/17/2012 08/17/12 | Price Changed | $293,900 | -0.3% | $132 / Sq Ft | |
| 08/10/2012 08/10/12 | Price Changed | $294,900 | -0.3% | $132 / Sq Ft | |
| 08/02/2012 08/02/12 | Price Changed | $295,900 | -3.3% | $133 / Sq Ft | |
| 06/26/2012 06/26/12 | Price Changed | $305,900 | -2.9% | $137 / Sq Ft | |
| 06/04/2012 06/04/12 | For Sale | $314,900 | -- | $141 / Sq Ft |
We collect this data history from publicly available records. To have your information removed, we recommend requesting removal directly through your county’s website.
| Year | Tax Paid | Tax Assessment Tax Assessment Total Assessment is a certain percentage of the fair market value that is determined by local assessors to be the total taxable value of land and additions on the property. | Land | Improvement |
|---|---|---|---|---|
| 2025 | $7,028 | $594,100 | $171,500 | $422,600 |
| 2024 | $6,426 | $529,300 | $154,200 | $375,100 |
| 2023 | $6,366 | $495,800 | $144,100 | $351,700 |
| 2022 | $6,239 | $435,700 | $126,500 | $309,200 |
| 2021 | $5,827 | $402,400 | $112,900 | $289,500 |
| 2020 | $5,706 | $387,400 | $108,500 | $278,900 |
| 2019 | $5,557 | $374,700 | $108,500 | $266,200 |
| 2018 | $19 | $366,500 | $117,800 | $248,700 |
| 2017 | $5,318 | $340,700 | $117,800 | $222,900 |
| 2016 | $5,043 | $324,500 | $115,500 | $209,000 |
| 2015 | $4,854 | $298,900 | $106,200 | $192,700 |
| 2014 | $5,179 | $318,700 | $103,100 | $215,600 |
Seller's Agent in 2024
Dakota Riley
Keller Williams Realty
(781) 883-7980
273 Total Sales
Buyer's Agent in 2024
Jaelle Trimble
eRealty Advisors, Inc.
(781) 308-4109
31 Total Sales
R
Seller's Agent in 2012
Roger Kibart
Roger Kibart Real Estate
D
Buyer's Agent in 2012
Dianna Edgerly
Keller Williams Realty Signature Properties
Source: MLS Property Information Network (MLS PIN)
MLS Number: 73250383
APN: BRID-000033-000000-000014
Disclaimer: Certain information contained herein is derived from information provided by parties other than Homes.com. All information provided is deemed reliable, but is not guaranteed to be accurate and should be independently verified.
The property listing data and information, or the Images, set forth herein were provided to MLS Property Information Network, Inc. from third party sources, including sellers, lessors and public records, and were compiled by MLS Property Information Network, Inc. The property listing data and information, and the Images, are for the personal, non-commercial use of consumers having a good faith interest in purchasing or leasing listed properties of the type displayed to them and may not be used for any purpose other than to identify prospective properties which such consumers may have a good faith interest in purchasing or leasing. MLS Property Information Network, Inc. and its subscribers disclaim any and all representations and warranties as to the accuracy of the property listing data and information, or as to the accuracy of any of the Images, set forth herein.
Ask me questions while you tour the home.