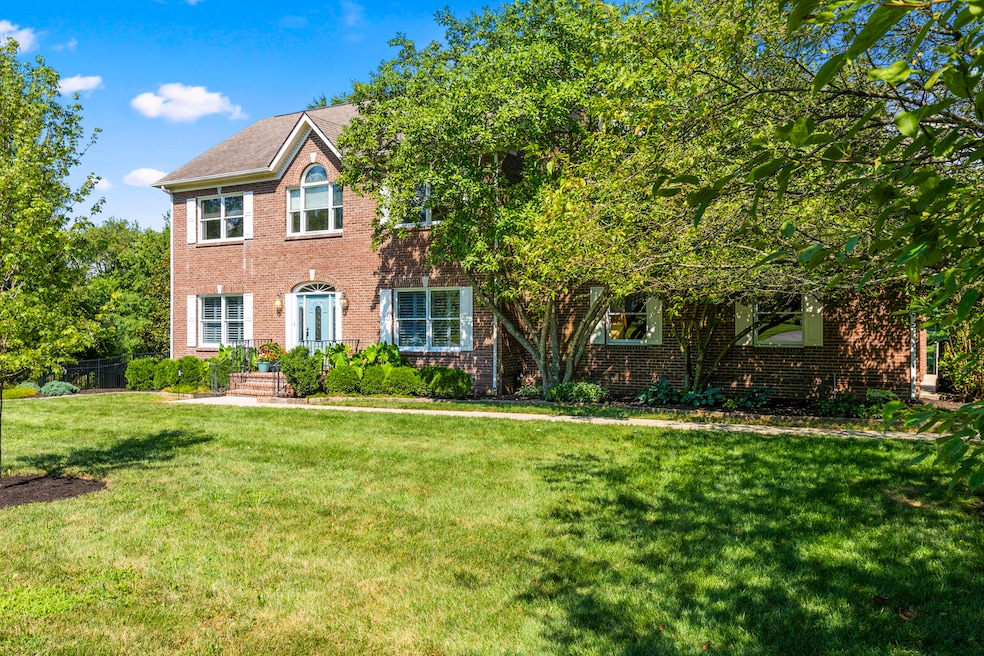
NOT LISTED FOR SALE

Estimated Value: $826,000 - $950,000

5 Beds
4.5 Baths
5,771 Sq Ft
$151/Sq Ft Est. Value

Sale Details

Date Sold: August 18, 2025

Last sale price $820,000 $142 Per Sq Ft

Est. 6% increase in value since last sale

Current estimated payment $5,289 / mo

2 Days on Market

Highlights

  • In Ground Pool
  • Deck
  • Recreation Room
  • 0.86 Acre Lot
  • Contemporary Architecture
  • Wood Flooring

About This Home

As of August 2025

Welcome to the Unicorn of Georgetown!

Nearly 6,000 square feet of thoughtfully designed living space where function meets fabulous. This 5 bed / 5 bath beauty features TWO primary suites (no need to fight over who gets the big bathroom), built-ins galore, tons of space to spread out, and storage for anything you can dream up.

Multiple rooms offer walk-out access to your private outdoor oasis, featuring a 20x36 heated saltwater pool, Hot Springs saltwater hot tub, and a pool house with outdoor speakers, a bar, full bathroom, space for a fridge (hello poolside popsicles), and even an outdoor fireplace for s'mores by the pool.

Still not impressed? How about a koi pond, storm shelter, 22kW whole house generator, 240V EV charger, AND an air-conditioned workshop with 220V hookup—all powered by 5G fiber internet that's fast enough to stream, game, Zoom, and order tacos simultaneously.

Tucked on a peaceful 0.86 acre lot just a short stroll to historic downtown Georgetown, you'll be close to the charm, culture, and caffeine—but without the burden of an HOA. Yes, really. No HOA.

This isn't just a house- it's a lifestyle!

Last Agent to Sell the Property

Susan Wilburn

Century 21 Advantage Realty - Georgetown License #270101 Listed on: 07/12/2025

Last Buyer's Agent

Leon Coffman

Bluegrass Real Estate Alliance License #185795

Home Details

Home Type

  • Single Family

Year Built

  • Built in 1989

Lot Details

  • 37,462 Sq Ft Lot

Parking

  • 2 Car Attached Garage
  • Side Facing Garage
  • Driveway

Home Design

  • Contemporary Architecture
  • Brick Veneer
  • Dimensional Roof
  • Shingle Roof
  • Wood Siding
  • Concrete Perimeter Foundation

Interior Spaces

  • 2-Story Property
  • Wet Bar
  • Ceiling Fan
  • Skylights
  • Gas Log Fireplace
  • Blinds
  • Window Screens
  • Entrance Foyer
  • Great Room
  • Living Room with Fireplace
  • Dining Room
  • Home Office
  • Recreation Room
  • Utility Room
  • Washer and Electric Dryer Hookup
  • Neighborhood Views
  • Security System Owned

Kitchen

  • Breakfast Bar
  • Double Oven
  • Gas Range
  • Microwave
  • Dishwasher
  • Disposal

Flooring

  • Wood
  • Carpet
  • Tile

Bedrooms and Bathrooms

  • 5 Bedrooms
  • Primary Bedroom on Main
  • Walk-In Closet

Attic

  • Storage In Attic
  • Pull Down Stairs to Attic

Finished Basement

  • Walk-Out Basement
  • Fireplace in Basement

Pool

  • In Ground Pool
  • Spa

Outdoor Features

  • Deck
  • Patio

Schools

  • Garth Elementary School
  • Georgetown Middle School
  • Great Crossing High School

Utilities

  • Cooling Available
  • Air Source Heat Pump
  • Heating System Uses Natural Gas
  • Gas Water Heater

Community Details

  • Desha Estates Subdivision

Listing and Financial Details

  • Assessor Parcel Number 166-30-010

Home Details

Home Type

Single Family

Year Built

Built in 1989

Lot Details

0.86 Acres

Parking

2

Listing Details

  • Property Type: Residential
  • Property Sub-Type: Single Family Residence
  • Architectural Style: Contemporary
  • Structure Type: House
  • Year Built: 1989
  • Above Grade Finished Sq Ft: 3966.0
  • Levels: Two
  • New Construction: No
  • Structure Type:House: Yes
  • View:Neighborhood: Yes
  • Roof:Dimensional Style: Yes
  • Foundation Details:Concrete Perimeter: Yes
  • Flooring:Carpet: Yes
  • Flooring:Hardwood: Yes
  • Flooring:Tile2: Yes
  • Sewer:Public Sewer: Yes
  • Water Source:Public: Yes
  • Appliances Microwave: Yes
  • Laundry Features:Washer Hookup: Yes
  • Laundry Features:Electric Dryer Hookup: Yes
  • Appliances Refrigerators: Yes
  • Architectural Style:Contemporary: Yes
  • Roof:Shingle: Yes
  • Percent Basement Finished: Yes
  • Lot: Lot Size Acres: 0.86
  • Lot: Lot Size Square Feet: 37462.0
  • Tax Legal: Elementary School: Garth
  • Tax Legal: Middle Or Junior School: Georgetown
  • Tax Legal: High School: Great Crossing
  • Patio And Porch Features: Patio: Yes
  • Water Heater: Gas: Yes
  • Other Sold Info: New Construction YN: No
  • Cooling: Electric: Yes
  • Cooling: Heat Pump: Yes
  • Patio And Porch Features: Deck: Yes
  • Lot: View YN: Yes
  • Lot: Water Body Access YN: No
  • Levels: Two: Yes
  • AssociationCommunity: Association Mandatory YN: No
  • Fireplace Features: Basement: Yes
  • Security Features: Security System Owned: Yes
  • Room Types: Utility Room: Yes
  • Room Types: Foyer: Yes
  • Room Types: Great Room: Yes
  • Room Types: Office: Yes
  • Room Types: Den: Yes
  • Room Types: Recreation Room: Yes
  • Special Features: None
  • Property Sub Type: Detached

Interior Features

  • Appliances: Cooktop, Dishwasher, Disposal, Double Oven, Gas Range, Microwave, Oven, Range, Refrigerator
  • Interior Amenities: Breakfast Bar, Ceiling Fan(s), Entrance Foyer, Primary Downstairs, Walk-In Closet(s), Wet Bar
  • Flooring: Carpet, Hardwood, Tile
  • Full Bathrooms: 4
  • Half Bathrooms: 1
  • Total Bathrooms: 5
  • Basement: Finished, Walk-Out Access
  • Basement: Yes
  • Total Bedrooms: 5
  • Below Grade Sq Ft: 1805.0
  • Fireplace Features: Basement, Gas Log, Living Room
  • Fireplace: Yes
  • LivingArea: 5771.0
  • Lot Size Area: 0.86
  • Window Features: Blinds, Screens, Skylight(s), Window Treatments
  • Fireplace Features:Gas Log: Yes
  • Appliances:Cooktop: Yes
  • Appliances Dishwasher: Yes
  • Appliances:Double Oven: Yes
  • Appliances Range: Yes
  • Interior Features:Entrance Foyer: Yes
  • Interior Features:Walk-In Closet(s): Yes
  • Interior Features:Breakfast Bar: Yes
  • Appliances:Oven: Yes
  • Basement:Walk-Out Access: Yes
  • Interior Features:Wet Bar: Yes
  • Appliances:Gas Range: Yes
  • Interior: Basement YN: Yes
  • Interior: Fireplace YN: Yes
  • Attic Features: Storage Only: Yes
  • Fireplace Features: Living Room: Yes
  • Interior Features: Ceiling Fan(s): Yes
  • Interior Features: Primary Downstairs: Yes
  • Attic Features: Pull-Down Stairs: Yes
  • Room Types: Living Room: Yes
  • Room Types: Dining Room: Yes

Exterior Features

  • Roof: Dimensional Style, Shingle
  • Construction Materials: Wood Siding, Brick Veneer
  • Fencing: Other
  • Foundation Details: Concrete Perimeter
  • List Price: 798000.0
  • Patio And Porch Features: Deck, Patio
  • Pool Features: In Ground
  • Pool Private: Yes
  • View: Neighborhood
  • View YN: Yes
  • Waterfront: No
  • Construction Materials:Brick Veneer: Yes
  • Window Features:Blinds: Yes
  • Window Features:Screens: Yes
  • Window Features:Window Treatments: Yes
  • Construction Materials:Wood Siding: Yes
  • Window Features:Skylight(s): Yes
  • Lot: Waterfront YN: No
  • Lot: Pool Private YN: Yes
  • Exterior Features: Hot Tub: Yes
  • Private Pool Features: In Ground: Yes

Garage/Parking

  • Attached Garage: No
  • Carport: No
  • Garage Spaces: 2.0
  • Garage: Yes
  • Parking Features: Attached Garage, Driveway, Garage Faces Side
  • Parking Features:Driveway: Yes
  • Parking Information: Garage YN: Yes
  • Parking Information: Garage Spaces: 2.0
  • Parking Features: Attached Garage: Yes
  • Parking Information: Carport YN: No
  • Parking Features: Garage Faces Side: Yes

Utilities

  • Sewer: Public Sewer
  • Heating: Heat Pump, Natural Gas
  • Cooling: Electric, Heat Pump
  • Cooling: Yes
  • Heating: Yes
  • Laundry Features: Electric Dryer Hookup, Washer Hookup
  • Security Features: Security System Owned
  • Water Source: Public
  • Heating:Heat Pump2: Yes
  • Utilities: Cooling YN: Yes
  • Utilities: Heating YN: Yes
  • Heating: Natural Gas: Yes

Schools

  • Elementary School: Garth
  • High School: Great Crossing
  • Middle or Junior School: Georgetown

Lot Info

  • Lot Size Acres: 0.86
  • Lot Size Sq Ft: 37462.0
  • Parcel Number: 166-30-010

Ownership History

We collect this data history from publicly available records. To have your information removed, we recommend requesting removal directly through your county’s website.

Date Name Owned For Owner Type

Purchase Details

Listed on
Jul 12, 2025
Closed on
Aug 18, 2025
Sold by
Bought by
Seller's Agent
Susan Wilburn
Century 21 Advantage Realty - Georgetown
Buyer's Agent
Leon Coffman
Bluegrass Real Estate Alliance
List Price
$798,000
Sold Price
$820,000
Premium/Discount to List
$22,000
2.76%
Views
18
Current Estimated Value
$869,799

Home Financials for this Owner

Home Financials are based on the most recent Mortgage that was taken out on this home.
Estimated Appreciation
$49,799
Avg. Annual Appreciation
6.40%
Original Mortgage
$272,500
Interest Rate
6.67%
Mortgage Type
New Conventional

Purchase Details

Closed on
Jul 9, 2021
Sold by
Bought by

Purchase Details

Closed on
Aug 19, 2016
Sold by
Bought by

Home Financials for this Owner

Home Financials are based on the most recent Mortgage that was taken out on this home.
Original Mortgage
$417,000
Interest Rate
3.41%
Mortgage Type
New Conventional

Purchase Details

Closed on
Aug 13, 2013
Sold by
Bought by

Home Financials for this Owner

Home Financials are based on the most recent Mortgage that was taken out on this home.
Original Mortgage
$275,864
Interest Rate
4.57%
Mortgage Type
Closed End Mortgage
Source: Public Records

Range of Values:

--
Value Increase
--
Percent Increase
--
Adjusted for Inflation
Collateral Analytics

Collateral Analytics Collateral Analytics AVMs (Automated Valuation Model) employ a number of statistical approaches combined with neighborhood-specific comparable selection guarantees the most up-to-date and precise valuations.

Not Available

Collateral Analytics does not have data for the current month. Please view the chart for historical values.

ICE

ICE Mortgage Technology ICE Mortgage Technology’s AVM (Automated Valuation Model) is a state-of-the-art online residential property valuation tool that provides a quick and accurate estimate of the value of almost any home in the U.S.

Not Available

ICE Mortgage Technology does not have data for the current month. Please view the chart for historical values.

First American

First American First American Data & Analytics’ next-generation AVM combines unrivaled data assets with a blended ensemble of valuation models to produce highly accurate, reliable valuations you can trust.

Not Available

First American does not have data for the current month. Please view the chart for historical values.

Quantarium

Quantarium Quantarium’s valuation service, repeatedly proven the industry’s most accurate and comprehensive, is supercharged with a self-learning and auto-tuning AI engine that continually becomes smarter and more accurate as it processes daily inputs from the industry’s leading RE data lake.

Not Available

Quantarium does not have data for the current month. Please view the chart for historical values.

Average Value
Not Available
List Price
Sold Price
Create a Home Valuation Report for This Property
The Home Valuation Report is an in-depth analysis detailing your home's value as well as a comparison with similar homes in the area

Home Values in the Area

Source: Public Records

Average Home Value in this Area


Source: Public Records

Purchase History

We collect this data history from publicly available records. To have your information removed, we recommend requesting removal directly through your county’s website.

Date Buyer Sale Price Title Company
$820,000 None Listed On Document
$105,000 None Available
$568,000 Foundation Title & Escrow Se
-- None Available
Source: Public Records

Mortgage History

We collect this data history from publicly available records. To have your information removed, we recommend requesting removal directly through your county’s website.

Date Status Borrower Loan Amount
Open $400,000
Closed $272,500
Previous Owner $466,400
Previous Owner $197,300
Previous Owner $417,000
Previous Owner $94,200
Previous Owner $275,864
Previous Owner $348,000
Previous Owner $275,000
Previous Owner $125,000
Previous Owner $100,000
Source: Public Records

Property History

We collect this data history from publicly available records. To have your information removed, we recommend requesting removal directly through your county’s website.

Date Event Price List to Sale Price per Sq Ft
08/18/2025 08/18/25 Sold $820,000 +2.8% $142 / Sq Ft
07/14/2025 07/14/25 Pending -- -- --
07/12/2025 07/12/25 For Sale $798,000 -- $138 / Sq Ft
Source: ImagineMLS (Bluegrass REALTORS®)

Tax History

We collect this data history from publicly available records. To have your information removed, we recommend requesting removal directly through your county’s website.

Year Tax Paid Tax Assessment Tax Assessment Total Assessment is a certain percentage of the fair market value that is determined by local assessors to be the total taxable value of land and additions on the property. Land Improvement
2025 $6,601 $741,100 $0 $0
2024 $6,355 $706,700 $0 $0
2023 $5,440 $600,000 $80,000 $520,000
2022 $4,987 $586,500 $75,000 $511,500
2021 $5,525 $586,500 $75,000 $511,500
2020 $4,989 $580,700 $49,000 $531,700
2019 $5,068 $580,700 $0 $0
2018 $5,039 $580,700 $0 $0
2017 $4,953 $568,000 $0 $0
2016 $3,831 $475,806 $0 $0
2015 $3,779 $472,300 $0 $0
2014 $3,916 $472,300 $0 $0
2011 $293 $472,300 $0 $0
Source: Public Records

Agents Affiliated with this Home

  • Section Image
  • Section Image
See All Agents

Map

Source: ImagineMLS (Bluegrass REALTORS®)

MLS Number: 25015148

ImagineMLS (Bluegrass REALTORS®)

APN: 166-30-010.000

Your Personal Tour Guide

Ask me questions while you tour the home.