NOT LISTED FOR SALE
2 Beds
2 Baths
-- Sq Ft
3.07 Acre Lot

Sale Details

Date Sold: June 9, 2023

Last sale price $220,000

23 Days on Market

Highlights

  • Gated Community
  • Mountain View
  • Wooded Lot
  • 3.07 Acre Lot
  • Deck
  • Furnished

About This Home

As of June 2023

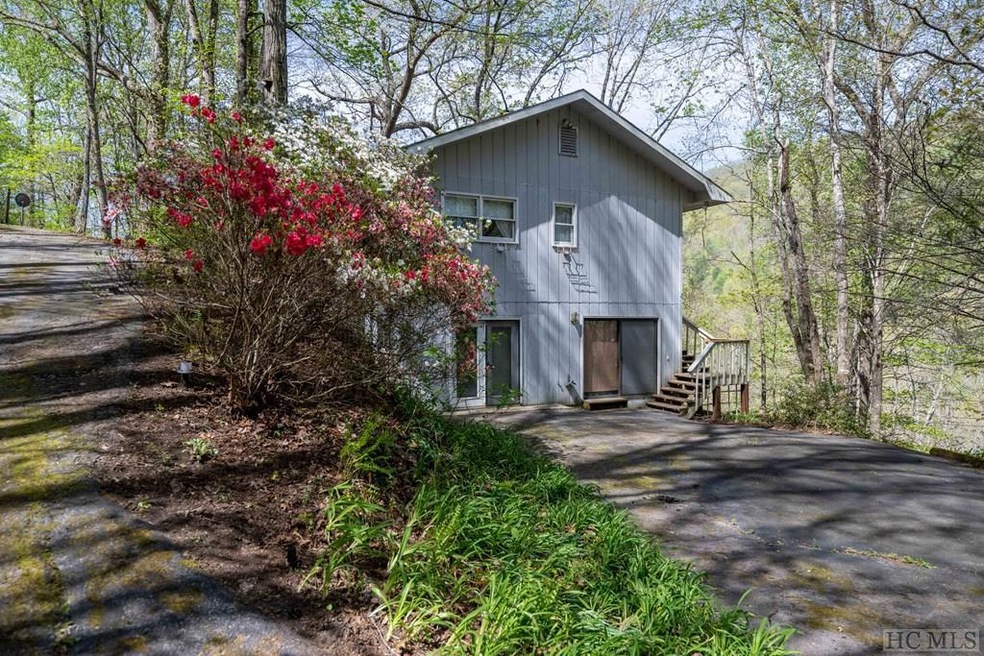
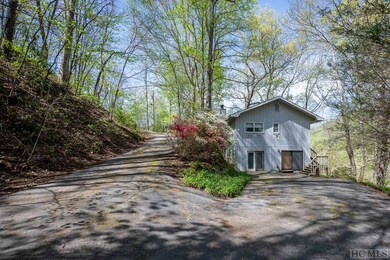
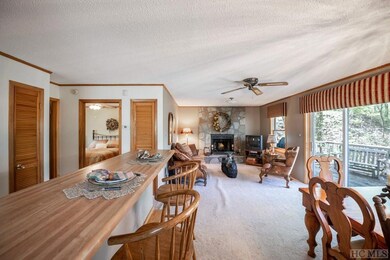
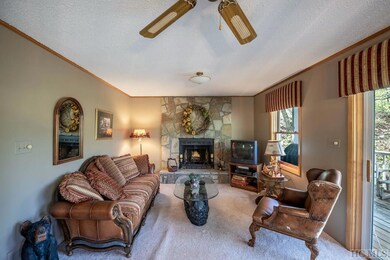
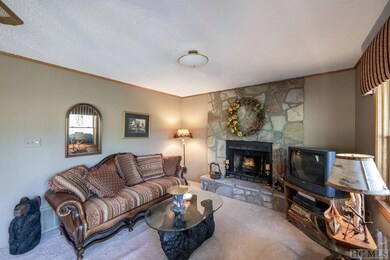
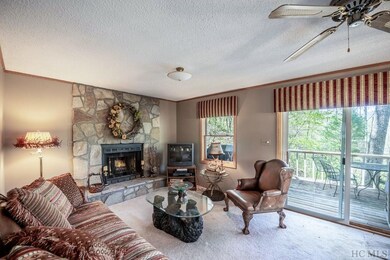
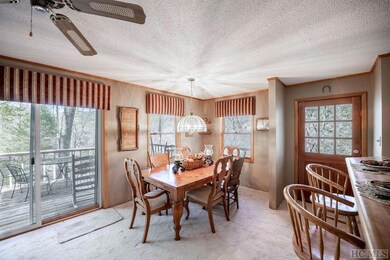
Welcome to this quaint two-bed, two-bath mountain home, ready to be updated into your perfect mountain retreat. Situated on two lots totaling 3.07 acres within the River Ridge community and nestled within the trees, this home offers a serene and peaceful setting with great views of the mountains. As you step inside, you'll be greeted by the living area with a cozy fireplace, a great space for entertaining or relaxing with loved ones, or to unwind and soak up the serene atmosphere. Off the living room is the back deck, a lovely spot to enjoy your favorite beverage. Also on the main level are the primary bedroom, a bathroom, the kitchen, and a dining area. The lower level of the home features a family room that could be converted into a second kitchen/living area combo, a second bedroom and bathroom, and the laundry room. The lower level has a separate entrance, creating a private guest space for visiting friends or family. The property is located within 20 minutes of the Village of Cashiers and its array of shopping, dining, and recreational activities. Don't miss out on the opportunity to make this mountain home your own; contact us today to schedule a showing and see everything this property offers!

Last Agent to Sell the Property

Dan Allen

Silver Creek Real Estate Group, Inc. Brokerage Phone: 8287431999 License #216684 Listed on: 05/01/2023

Last Buyer's Agent

Non Member

Non-Member Office

Create a Home Valuation Report for This Property
The Home Valuation Report is an in-depth analysis detailing your home's value as well as a comparison with similar homes in the area

Home Details

Home Type

  • Single Family

Est. Annual Taxes

  • $688

Year Built

  • Built in 1985

Lot Details

  • 3.07 Acre Lot
  • Steep Slope
  • Wooded Lot
  • Garden

HOA Fees

  • $58 Monthly HOA Fees

Home Design

  • Frame Construction
  • Shingle Roof
  • Wood Siding
  • Block Exterior

Interior Spaces

  • 2-Story Property
  • Furnished
  • Ceiling Fan
  • Window Treatments
  • Living Room with Fireplace
  • Mountain Views
  • Dryer

Kitchen

  • Breakfast Bar
  • Microwave
  • Dishwasher
  • Disposal

Flooring

  • Carpet
  • Laminate
  • Vinyl

Bedrooms and Bathrooms

  • 2 Bedrooms
  • 2 Full Bathrooms

Finished Basement

  • Heated Basement
  • Walk-Out Basement
  • Basement Fills Entire Space Under The House
  • Exterior Basement Entry

Outdoor Features

  • Deck

Utilities

  • Cooling Available
  • Heat Pump System
  • Baseboard Heating
  • Private Water Source
  • Shared Well
  • Well
  • Septic Tank

Listing and Financial Details

  • Tax Lot 3 & 4
  • Assessor Parcel Number 7566-42-1105; 7566-42-3297

Community Details

Overview

  • River Ridge Subdivision

Security

  • Gated Community

Home Details

Home Type

Single Family

Est. Annual Taxes

$688

Year Built

Built in 1985

Lot Details

3.07 Acres

HOA Fees

$58 per month

Listing Details

  • Property Sub Type: Single Family Residence
  • Prop. Type: Residential
  • Lot Size Acres: 3.07
  • Road Surface Type: Paved
  • Subdivision Name: River Ridge
  • Directions: From the crossroads of Highways 107 and 64, head North on Highway 107. In 9.7 miles, take a right on River Ridge Pkwy. Destination will be the first driveway on the left.
  • Carport Y N: No
  • Garage Yn: No
  • Unit Levels: Two
  • New Construction: No
  • Building Stories: 2
  • Year Built: 1985
  • Attribution Contact: 8287431999
  • PropertySubTypeAdditional: Single Family Residence
  • Special Features: None
  • Stories: 2

Interior Features

  • Furnished: Furnished
  • Appliances: Dryer, Dishwasher, Electric Oven, Disposal, Microwave, Refrigerator, Washer
  • Has Basement: Exterior Entry, Full, Finished, Heated, Walk-Out Access
  • Basement YN: Yes
  • Full Bathrooms: 2
  • Total Bedrooms: 2
  • Fireplace Features: Living Room
  • Fireplace: Yes
  • Flooring: Carpet, Laminate, Vinyl
  • Interior Amenities: Breakfast Bar, Ceiling Fan(s)
  • Window Features: Window Treatments

Exterior Features

  • Lot Features: Other, Partially Cleared, Rolling Slope, Steep Slope, Subdivided, Wooded
  • View: Mountain(s)
  • View: Yes
  • Construction Type: Block, Frame, Wood Siding
  • Exterior Features: Garden, Satellite Dish
  • Foundation Details: Block
  • Patio And Porch Features: Rear Porch, Deck, Side Porch
  • Roof: Shingle

Garage/Parking

  • Parking Features: Other, Paved, Parking Lot

Utilities

  • Laundry Features: Washer Hookup, Dryer Hookup
  • Security: Gated Community
  • Cooling: Electric
  • Cooling Y N: Yes
  • Heating: Baseboard, Heat Pump
  • Heating Yn: Yes
  • Sewer: Sewer Applied for Permit, Septic Tank
  • Utilities: Satellite Internet Available
  • Water Source: Private, Shared Well, Well

Condo/Co-op/Association

  • Community Features: Gated
  • Association Fee: 700.0
  • Association Fee Frequency: Annually
  • Association: Yes

Lot Info

  • Lot Size Sq Ft: 133729.2
  • Parcel #: 7566-42-1105; 7566-42-3297

Rental Info

  • Lease Term: Other

Tax Info

  • Tax Annual Amount: 688.0
  • Tax Lot: 3 & 4
  • Tax Year: 2022

Home Values in the Area

Source: Public Records

Average Home Value in this Area


Source: Public Records

Agents Specializing in Tuckasegee, NC

See All Agents

Property History

We collect this data history from publicly available records. To have your information removed, we recommend requesting removal directly through your county’s website.

Date Event Price List to Sale Price per Sq Ft
06/09/2023 06/09/23 Sold $220,000 -2.2% --
05/01/2023 05/01/23 For Sale $225,000 -- --
Source: Highlands-Cashiers Board of REALTORS®

Agents Affiliated with this Home

  • Section Image
See All Agents

Map

Source: Highlands-Cashiers Board of REALTORS®

MLS Number: 101998

Your Personal Tour Guide

Ask me questions while you tour the home.